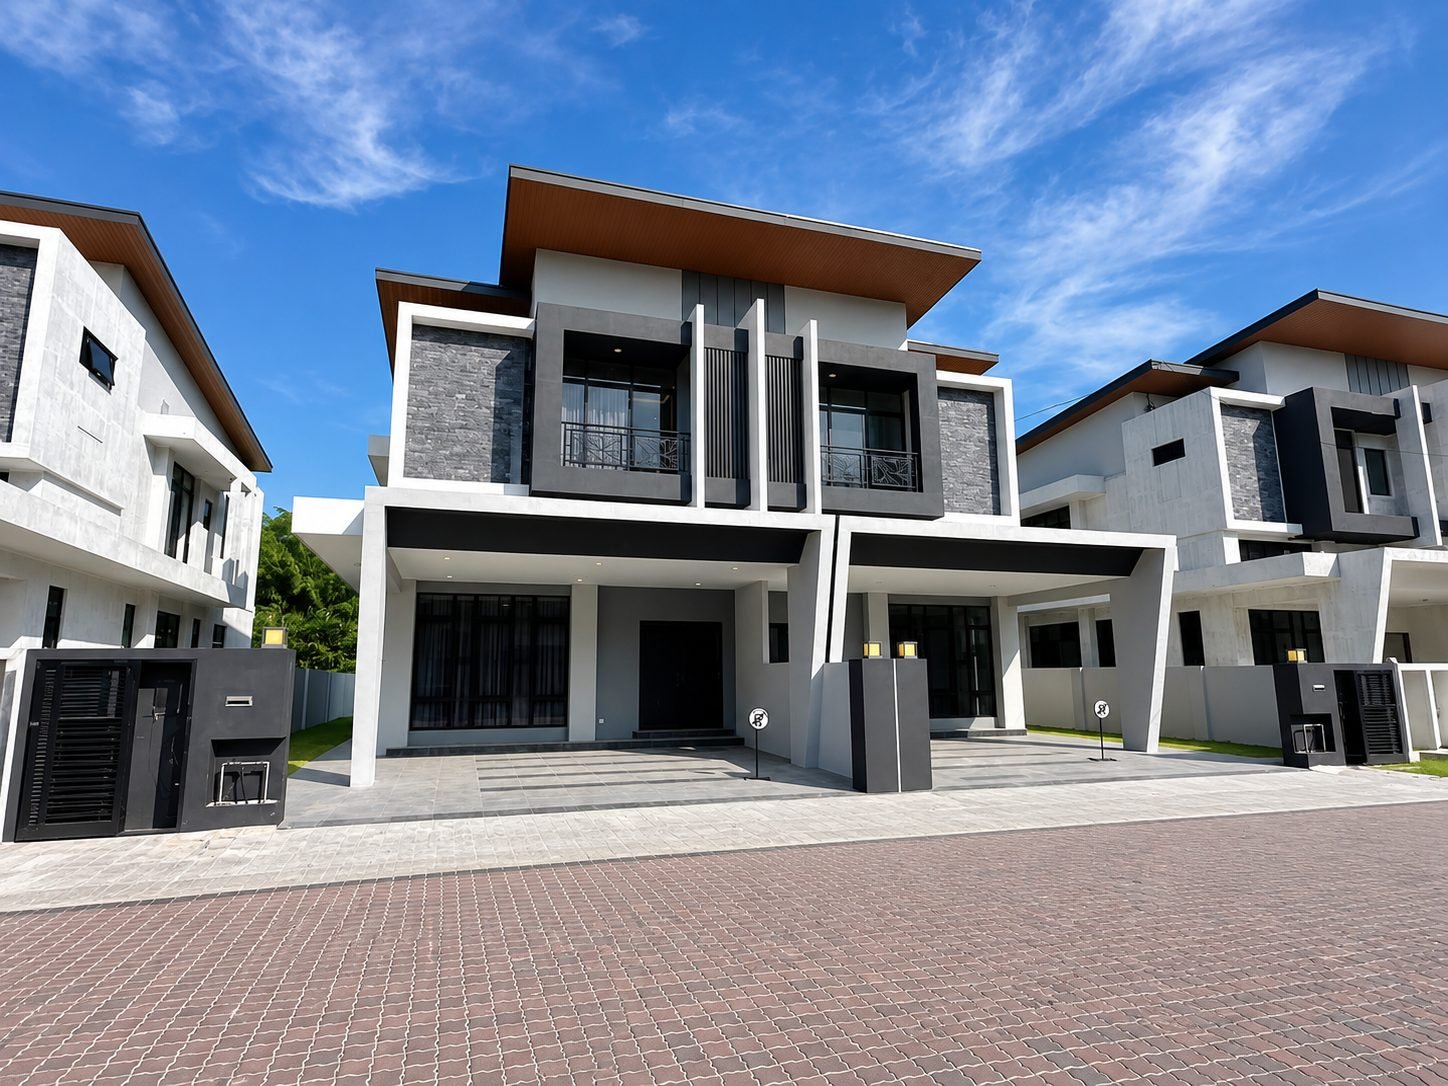
A freehold semi-D under RM1 million
From RM958,800 net, open to every buyer; the SPA figure is higher, and we show you both.
 JT Homes
WhatsApp us
Bandar Seri Botani, Ipoh · Freehold · Gated & guarded
Forty-six double-storey semi-Ds with a residents' pool, four bedrooms and four bathrooms, from RM958,800 net — about RM4,100 a month with 10% down.
Why Diamond Pavilion
From RM958,800 net, open to every buyer; the SPA figure is higher, and we show you both.

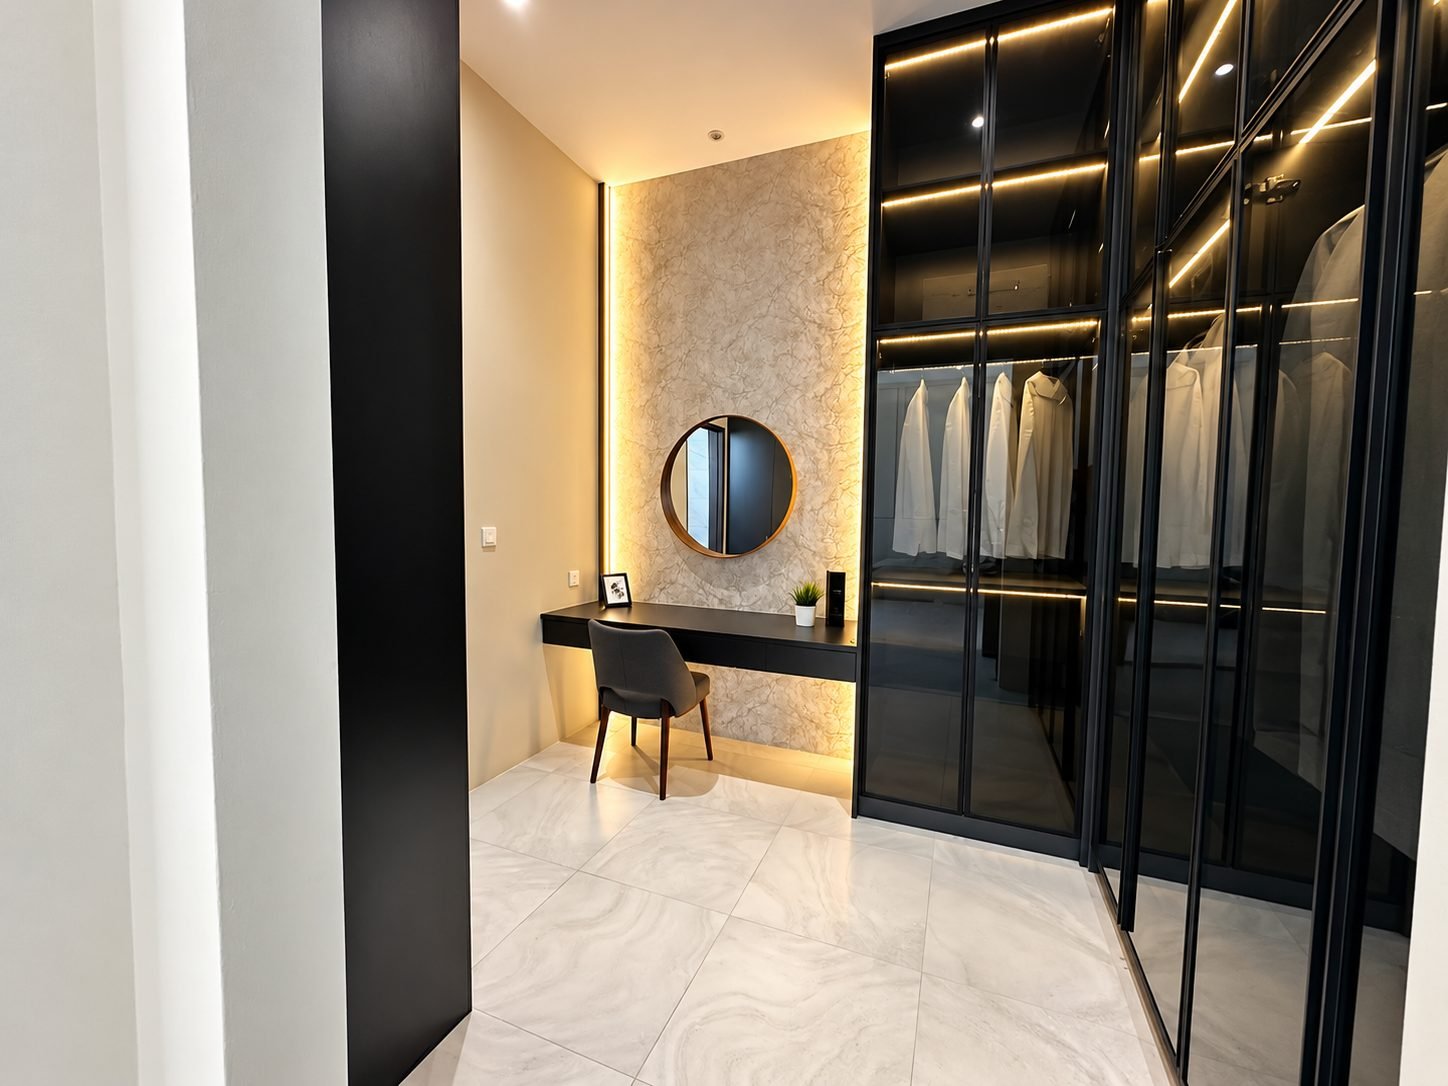
The master bedroom has the upper level to itself, with a dressing room and a balcony.

Gated and guarded, with a pool and a club house for residents only.

Two show houses on site, one furnished, one bare. Completion is expected in the first quarter of 2027.
The idea
Diamond Pavilion is 46 freehold double-storey semi-Ds on the edge of Bandar Seri Botani, gated and guarded, with a pool and a club house for residents only. A guest bedroom with its own bathroom is downstairs for parents, every bedroom has its own bathroom, and the master suite has a floor of its own.

Location
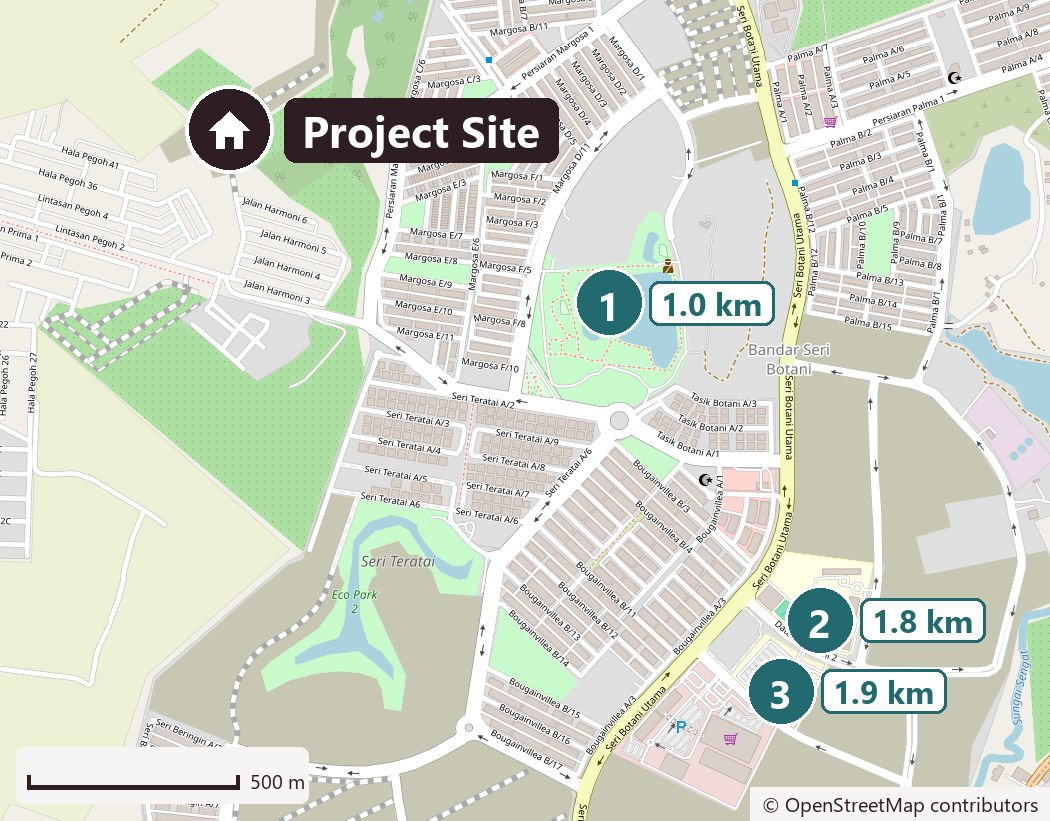
On the edge of Bandar Seri Botani, Ipoh. The map marks three places, numbered as in the list, and every figure here is a straight-line distance measured from the show house — not a drive time, which is always longer.
The house
Photographs of the furnished show house on site — not renders. The furniture, the built-in cabinets and the light fittings are the show house's, so ask us what comes with the house. A second show house is left bare, the way the house is handed over.
The ground floor
On the developer's plans the first floor leaves the space over the living room open — the crossed area on that drawing — so the room rises well above a usual ground floor, as here. A guest bedroom with its own bathroom is on this floor too.

The kitchen
The kitchen is at the back of the house, with a utility room and a store beside it on the developer's plan. The specification tiles its walls to 7 feet and gives it a tiled counter with a stainless-steel sink; the island and the cabinets here are the show house's.
Upstairs
The master bedroom has the first floor's upper level to itself: a dressing room, its own bathroom and a front balcony, on the developer's plans. The glass wardrobe and the dressing table are the show house's fit-out, so ask us what comes with the house.
Tap any photograph to enlarge it.
Floor plan
The developer's own drawings, from its approved advertisement: Type A on a 35 by 85 foot lot and Type B on a 35 by 75 foot lot, each as the ground floor and the first floor's lower and upper levels. Tap a plan to enlarge it.
The rooms are the same on both types; the house is 51 feet deep on Type A and 45 feet on Type B. The documents we hold do not give a built-up area, so we do not print one — ask us for the lot you want.
Site plan
The developer's site plan, marked up: Type A lots in blue, Type B in orange and Type C in purple, the show unit, and the club house and pool at the centre of the scheme. Tap it to enlarge it.
Specification
Taken from the developer's own specification sheet. Read it against the Fourth Schedule of the sale and purchase agreement before you sign.
Who it suits
It suits some buyers very well and some not at all. Honestly:
A guest bedroom on the ground floor with its own bathroom, so the stairs are optional for whoever sleeps there.
Four bedrooms, each with its own bathroom, and a master suite with its own dressing room and balcony.
Gated and guarded, freehold, with a pool and a club house for the residents alone.
It is from RM958,800, with a monthly charge for the pool and the guards. If you want something smaller, tell us your budget and we will show you what fits.
Questions
46 double-storey semi-detached houses in a gated and guarded, freehold scheme on the edge of Bandar Seri Botani, Ipoh. Every house is the same design: four bedrooms and four bathrooms, on a 35 by 85 or a 35 by 75 foot lot.
It is under construction. The developer's latest project summary expects completion in the first quarter of 2027; its approved advertisement, printed earlier, gave February 2026. Two show houses on site are built and open to walk, one furnished and one bare.
From RM958,800: the developer's net price, open to every buyer. The larger lots cost more. The figure in the sale and purchase agreement is higher than the net price, and we put both in front of you before you sign. Bumiputera lots carry a 7% discount.
About RM4,100 a month, with 10% down over 30 years at 4.0% a year, at the lowest price on this page, RM958,800. Those are the homepage calculator's starting figures, so this is an illustration, not a loan offer: your bank's rate, your age and your other commitments decide the real number. Send us your income and we will work it out properly before you pay anything.
About RM6,900 take-home pay a month, if you have no other loans. As a rough guide, banks look at how much of your take-home pay goes to loans, and at about RM4,100 a month that keeps it under 60%, the line our homepage calculator warns at. Car loans, PTPTN and credit cards all count, and banks differ, so send us your figures and we will check properly.
Yes. Taman Pengkalan Permata is the scheme name on the developer's approved advertisement; Diamond Pavilion is the project's own name.
Freehold, as the developer's approved advertisement states, which also lists no restriction in interest on the land. The developer's summary gives the title as strata.
Type A, 26 houses, is on 35 by 85 foot lots; Type B, 18 houses, on 35 by 75 foot lots; and Type C, 2 houses, on 35 by 84.5 foot lots. The rooms are the same on every type; on the developer's plans the house is 51 feet deep on Type A and 45 feet deep on Type B.
Yes, as the developer's summary states, and the swimming pool and the club house at the centre of the scheme are for residents only.
Yes. The developer's summary puts the maintenance fee and the sinking fund together at about RM400. Ask us for the exact figure and how often it is billed before you sign.
On the ground floor, a car porch, a foyer, the living room, open to the floor above, the dining area, a utility room, a store, the kitchen and a guest bedroom with its own bathroom; on the first floor's lower level, two bedrooms, each with its own bathroom, a family area and a side balcony; on its upper level, the master bedroom with its own dressing room, bathroom and front balcony.
Yes. The ground floor has a guest bedroom with its own bathroom, so a parent need not climb the stairs.
Yes. Each of the four bedrooms has its own bathroom: the guest bedroom on the ground floor, bedrooms 2 and 3 on the first floor's lower level, and the master bedroom on its upper level.
That is how the developer draws it. The lower level holds bedrooms 2 and 3, each with its own bathroom, a family area and a side balcony, and leaves the space above the living room open. The upper level is the master bedroom's alone: its dressing room, its bathroom and a front balcony. The plans on this page show both.
The documents we hold do not state it, so we will not guess. Ask us and we will get the developer's figure for the lot you have in mind.
Per the developer's specification: seven air-conditioner points, a solar water heater for the shower bathrooms, ceramic tiles to 7 feet in the bathrooms and the cooking kitchen, a fibre-optic telephone point and a front wall fence with a letter box. The full list is on this page. The furniture and the built-in fittings in the photographs are the show house's.
Two to three, as the developer's summary states.
Yes. Bumiputera lots carry a 7% discount, as the developer's advertisement states. The price we quote is open to every buyer.
On the edge of Bandar Seri Botani, Ipoh. Measured straight-line from the show house: Eco Park, Bandar Seri Botani 1.0 km, Seri Botani International School 1.8 km and Hospital Seri Botani 1.9 km. Those are straight-line distances rather than drive times, which are always longer.
Yes. There are two show houses on site, one furnished and one left bare, the way the house is handed over. Viewings are by appointment: message us and we will arrange a time and meet you there.
Measured straight-line from the project site: Seri Botani International School 1.8 km. Those are straight-line distances, not drive times, which are always longer.
Three things. That your loan will be approved for the amount you need: ask us to check before you pay anything. The exact house and its price on today's list. And the maintenance fee and sinking fund, about RM400 together on the developer's summary, and how often it is billed. We go through all three with you.
No. For a new project the developer pays the agency fee, so our help costs you nothing. Your own costs are the price, the legal fees and stamp duty, and the loan costs.
That changes faster than a web page does, so it is not printed here. WhatsApp us and we will tell you what is genuinely left.
It can be, if two things clear: the cash you need at the start and your debt service ratio (DSR). Those, not the monthly instalment, are what usually stop a first-time buyer. It is priced from RM958,800. The calculator on our homepage works out the instalment, the down payment, both sets of legal fees and the stamp duty together, and the DSR check next to it tells you whether the commitments you already carry will clear. Run those two before you fall in love with a layout, and send us the result if you want us to read it with you.
Yes. Government servants can buy here with a Lembaga Pembiayaan Perumahan Sektor Awam (LPPSA) loan. LPPSA works to its own eligibility rules rather than a bank's, so send us your grade and length of service and we will go through what you actually qualify for before you commit to anything.
Yes, although it is a double-storey house. It was drawn with this in mind: there is a bedroom on the ground floor with its own bathroom next to it rather than a shared one, so a parent moving in with you, or you yourself later on, never has to take the stairs. The floor plans on this page show it. Walk the show house before you decide.
One message is enough: your budget, who the house is for and when you would like to move. You get today's price list, the houses still open and a straight answer on what your loan will carry, before you drive out to see it. Asking costs nothing and commits you to nothing, and we have sold 300+ properties in Ipoh.