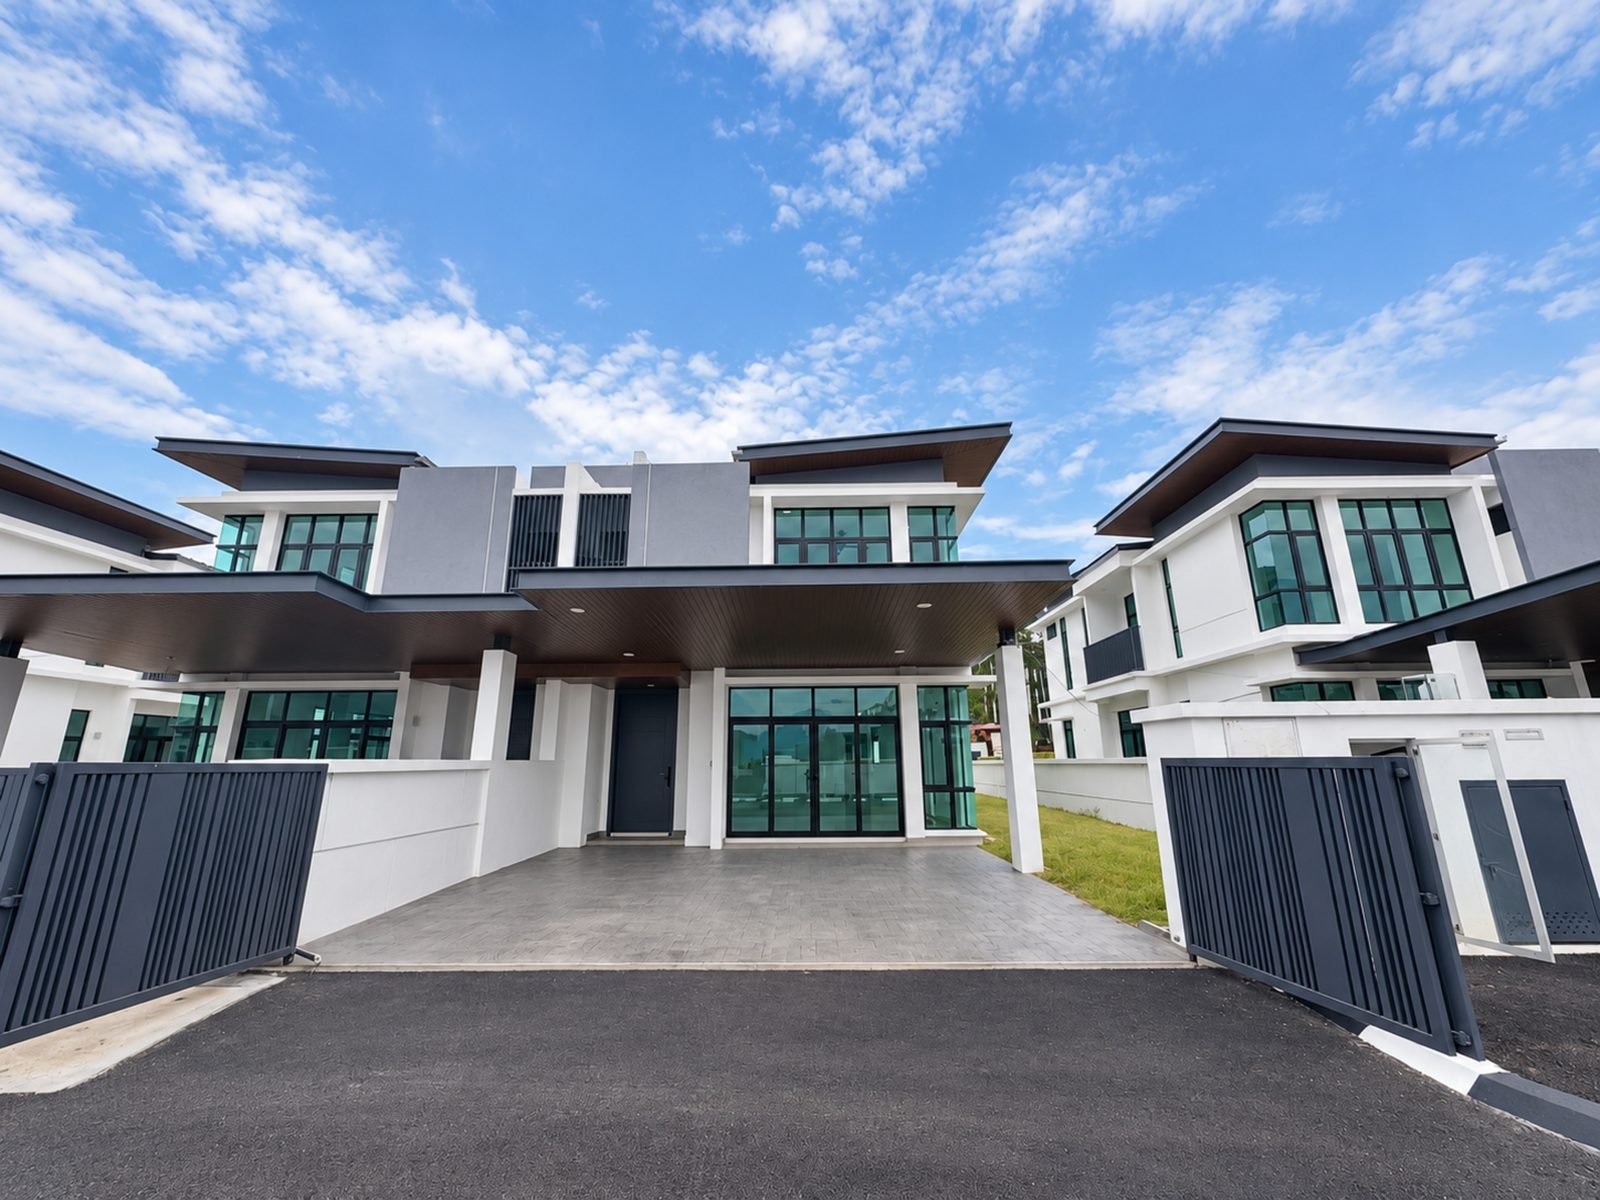
A semi-D by the Polo Ground
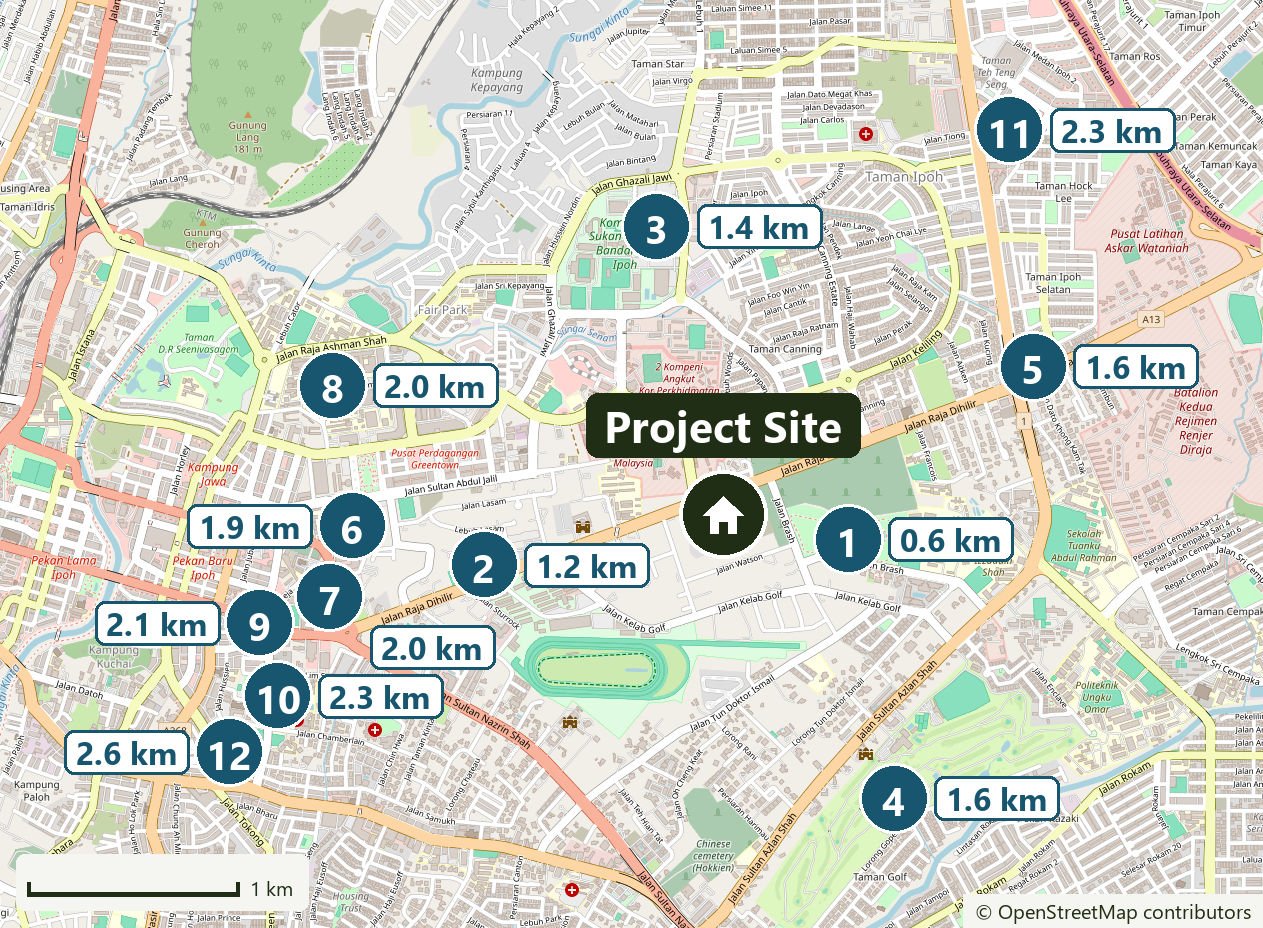
0.6 km from the Polo Ground and 1.2 km from KPJ Ipoh, straight-line, on Tiger Lane.
 JT Homes
WhatsApp us
Tiger Lane, Ipoh · Leasehold · Completed
Completed double-storey semi-Ds beside the Polo Ground, four bedrooms plus a utility room and four bathrooms, from RM1,357,550 — about RM5,800 a month with 10% down.
Why Villa D'Polo
0.6 km from the Polo Ground and 1.2 km from KPJ Ipoh, straight-line, on Tiger Lane.
Completed: no construction period to wait out, and you walk the house you would buy.

Net, on a 35 by 74 foot lot open to every buyer; the SPA figure is higher, and we show you both.

The guest bedroom is on the ground floor, with a bathroom beside it.
The idea
Villa D'Polo is double-storey semi-detached houses on Tiger Lane, Ipoh, 0.6 km from the Polo Ground and 1.2 km from KPJ Ipoh, straight-line. Every lot on the price list we sell from carries the same 2,489 sq ft house: four bedrooms plus a utility room, four bathrooms, a guest bedroom downstairs with a bathroom beside it, and a family area with a balcony upstairs. It is completed with its CCC, so you walk the house before you decide.

Location
Off Jalan Raja Dihilir in the Tiger Lane area of Ipoh, with the Polo Ground, the Royal Perak Golf Club and two private hospitals close by. The map marks the places on the developer's own distance list, numbered as in the list, and every figure here is a straight-line distance measured from the site — not a drive time, which is always longer.
The house
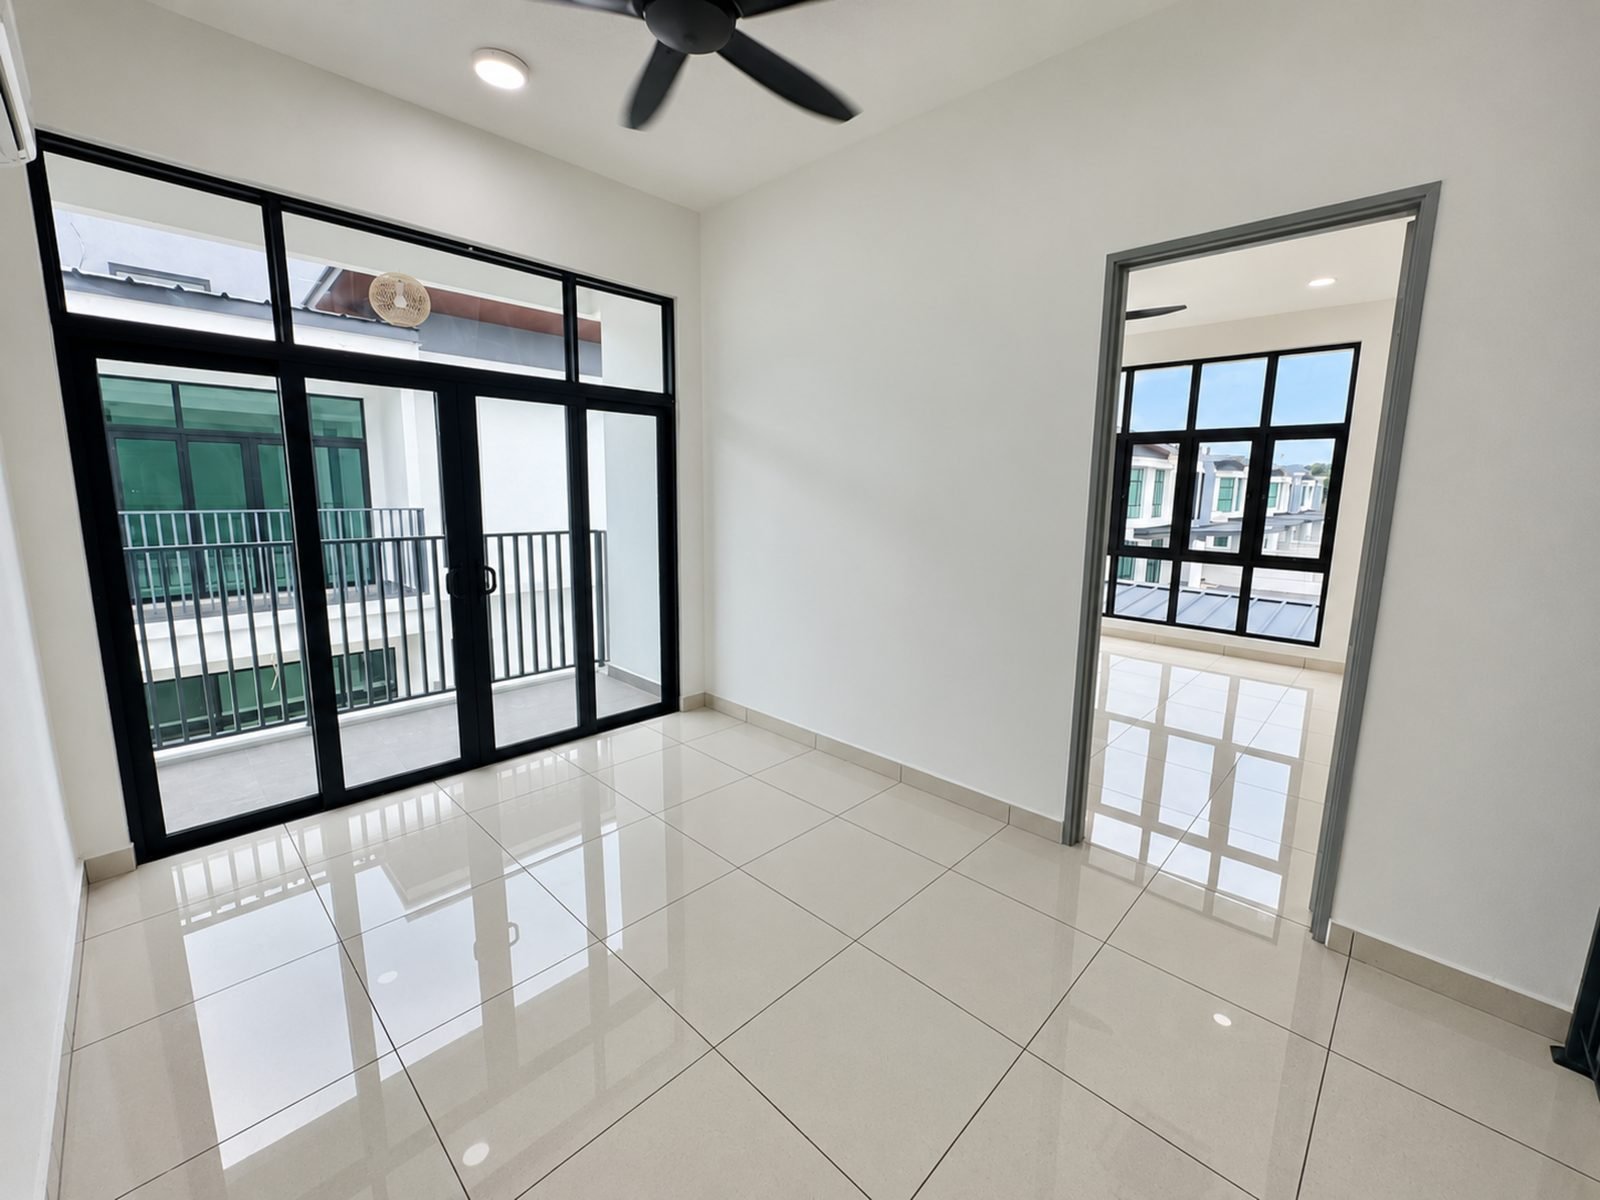
These are photographs of a completed house at Villa D'Polo, taken on site, not renders: the 2,489 sq ft design that every lot on our price list carries. There is no furniture. The ceiling fans and air-conditioners you see are fitted in this house; the developer's specification lists only their points, so ask us what comes with yours.

The ground floor
Living and dining run the length of the house, tiled throughout, with tall sliding glass doors onto the side terrace and the lawn. On the developer's plan the guest bedroom, with a bathroom beside it, is on this floor too, at the back.
Upstairs
On the developer's plan the family area sits between the bedrooms, with a balcony at the side through a sliding glass door. The doorway here opens into the front bedroom.

Upstairs
Two basins on one counter and a glass shower, tiled to the ceiling as every bathroom is on the developer's specification. Each of the three bedrooms upstairs has its own bathroom.
Tap any photograph to enlarge it.
Floor plan
The developer's own drawings of the 2,489 sq ft house. The thing worth finding on them first is the guest bedroom on the ground floor, with a bathroom beside it. Tap a plan to enlarge it.
The same 2,489 sq ft house sits on every lot on the price list we sell from: the 35 by 74 foot lots drawn here, junction lots of 35 to 36 by 78 to 80 feet, and a deeper 35 by 98 foot lot. The developer's approved advertisement also lists a larger Type B house of 2,989 sq ft, which is not on that price list.
Specification
Taken from the developer's own specification sheet. Read it against the Fourth Schedule of the sale and purchase agreement before you sign.
Who it suits
It suits some buyers very well and some not at all. Honestly:
A guest bedroom on the ground floor with a bathroom beside it, so the stairs are optional for whoever sleeps there.
It is completed, with its CCC: no construction period to wait out.
Tiger Lane, 0.6 km from the Polo Ground and 1.2 km from KPJ Ipoh, straight-line.
Nothing in the developer's material describes a gate or guards, so we do not claim one. If that matters, tell us and we will show you what fits.
Questions
Double-storey semi-detached houses on Tiger Lane, Ipoh, 0.6 km from the Polo Ground, straight-line. The developer's approved advertisement lists 48 houses: forty Type A of 2,489 sq ft and eight larger Type B. Every lot on the price list we sell from carries the 2,489 sq ft house: four bedrooms plus a utility room, and four bathrooms.
It is finished. The houses are completed and have their CCC, so there is no construction period to wait out, and the photographs on this page are of a completed house on site.
From RM1,357,550 net, for a 35 by 74 foot lot open to every buyer. The SPA figure is higher, and we show you both before you sign. The same house on a junction lot, 35 to 36 feet by 78 to 80, is from RM1,453,340 net, and on a deeper 35 by 98 foot lot from RM1,614,060 net.
About RM5,800 a month, with 10% down over 30 years at 4.0% a year, at the lowest price on this page, RM1,357,550. Those are the homepage calculator's starting figures, so this is an illustration, not a loan offer: your bank's rate, your age and your other commitments decide the real number. Send us your income and we will work it out properly before you pay anything.
About RM9,800 take-home pay a month, if you have no other loans. As a rough guide, banks look at how much of your take-home pay goes to loans, and at about RM5,800 a month that keeps it under 60%, the line our homepage calculator warns at. Car loans, PTPTN and credit cards all count, and banks differ, so send us your figures and we will check properly.
Yes. The developer's approved advertisement states a 7% Bumiputera discount. Ask us how it works on the lot you want before you book.
Leasehold, to 9 November 2122, as the developer's approved advertisement states: about 96 years from now.
Yes. The developer's approved advertisement states a restriction in interest: the land cannot be transferred, leased or charged without the relevant authority's consent. A loan is a charge, so your bank and lawyer will need that consent; ask us how it works before you book.
On the ground floor, the car porch, an entrance and lounge, the living and dining rooms, a dry kitchen and a wet kitchen, a utility room, a guest bedroom with a bathroom beside it, a store under the stairs and terraces at the side and the back; upstairs, the master bedroom with its own bathroom, a family area with a side balcony, and two more bedrooms, each with a bathroom.
Four bedrooms plus a utility room. On the developer's plan the utility room is a small extra room on the ground floor beside the wet kitchen; the guest bedroom is next to it, with a bathroom beside it, and the other three bedrooms are upstairs.
On the developer's plans, yes: the master bedroom and bedrooms 2 and 3 upstairs each have a bathroom, and the guest bedroom downstairs has one beside it. Four bedrooms, four bathrooms; the plans on this page show it.
2,489 sq ft, on the developer's price list and brochure. The house is 7,542 by 12,554 mm on the plans, on a 35 by 74 foot lot.
The land, not the house: every lot on the price list we sell from carries the same 2,489 sq ft house. From RM1,357,550 net, for a 35 by 74 foot lot open to every buyer. The SPA figure is higher, and we show you both before you sign. The same house on a junction lot, 35 to 36 feet by 78 to 80, is from RM1,453,340 net, and on a deeper 35 by 98 foot lot from RM1,614,060 net.
The developer's approved advertisement also lists eight Type B houses of 2,989 sq ft. They are not on the price list we sell from, so this page is about the 2,489 sq ft house; ask us if you want the larger one.
Per the developer's specification: porcelain tiles throughout, the kitchens and bathrooms tiled to the ceiling, a concrete-imprint driveway and porch, powder-coated aluminium windows, a solid-core timber front door, six air-conditioner points, five water-heater points, seven ceiling-fan points, two high-level power points for CCTV and three-phase power. The full list is on this page. The air-conditioners and ceiling fans in the photographs are not on it, so ask us what comes with yours.
Not that we can confirm. The developer's material does not describe a guard house or any security service, so we do not claim one.
We do not know yet. The developer's material does not say, and not stated is not the same as none. Ask us and we will get the answer in writing.
Off Jalan Raja Dihilir, in the Tiger Lane area of Ipoh, beside the Polo Ground (Sultan Abdul Aziz Recreation Park). Measured straight-line from the site: the Polo Ground 0.6 km, KPJ Ipoh Specialist Hospital 1.2 km, Stadium Perak 1.4 km, the Royal Perak Golf Club and Pantai Hospital Ipoh 1.6 km each, and Ipoh Parade 1.9 km. Those are straight-line distances rather than drive times, which are always longer.
Yes. The houses are completed. Message us and we will arrange a viewing.
Measured straight-line from the project site: SMJK Sam Tet 2.0 km, SJK(C) Yuk Choy 2.1 km, SMJK Ave Maria Convent 2.3 km and MGS Ipoh (Methodist Girls' School) 2.6 km. Those are straight-line distances, not drive times, which are always longer.
Three things. That your loan will be approved for the amount you need: ask us to check before you pay anything. The exact house and its price on today's list. And the restriction in interest on the title: the land cannot be transferred, leased or charged without consent, and a loan is a charge, so your bank and lawyer will need it. We go through all three with you.
No. For a new project the developer pays the agency fee, so our help costs you nothing. Your own costs are the price, the legal fees and stamp duty, and the loan costs.
That changes faster than a web page does, so it is not printed here. WhatsApp us and we will tell you what is genuinely left.
It can be, if two things clear: the cash you need at the start and your debt service ratio (DSR). Those, not the monthly instalment, are what usually stop a first-time buyer. It is priced from RM1,357,550. The calculator on our homepage works out the instalment, the down payment, both sets of legal fees and the stamp duty together, and the DSR check next to it tells you whether the commitments you already carry will clear. Run those two before you fall in love with a layout, and send us the result if you want us to read it with you.
Yes. Government servants can buy here with a Lembaga Pembiayaan Perumahan Sektor Awam (LPPSA) loan. LPPSA works to its own eligibility rules rather than a bank's, so send us your grade and length of service and we will go through what you actually qualify for before you commit to anything.
Yes, although it is a double-storey house: the ground floor has a bedroom of its own, with a bathroom on the same floor just beside it. So a parent moving in with you, or you yourself later on, can sleep and wash downstairs without taking the stairs every day. The floor plan on this page shows both. Walk the house before you decide.
One message is enough: your budget, who the house is for and when you would like to move. You get today's price list, the houses still open and a straight answer on what your loan will carry, before you drive out to see it. Asking costs nothing and commits you to nothing, and we have sold 300+ properties in Ipoh.