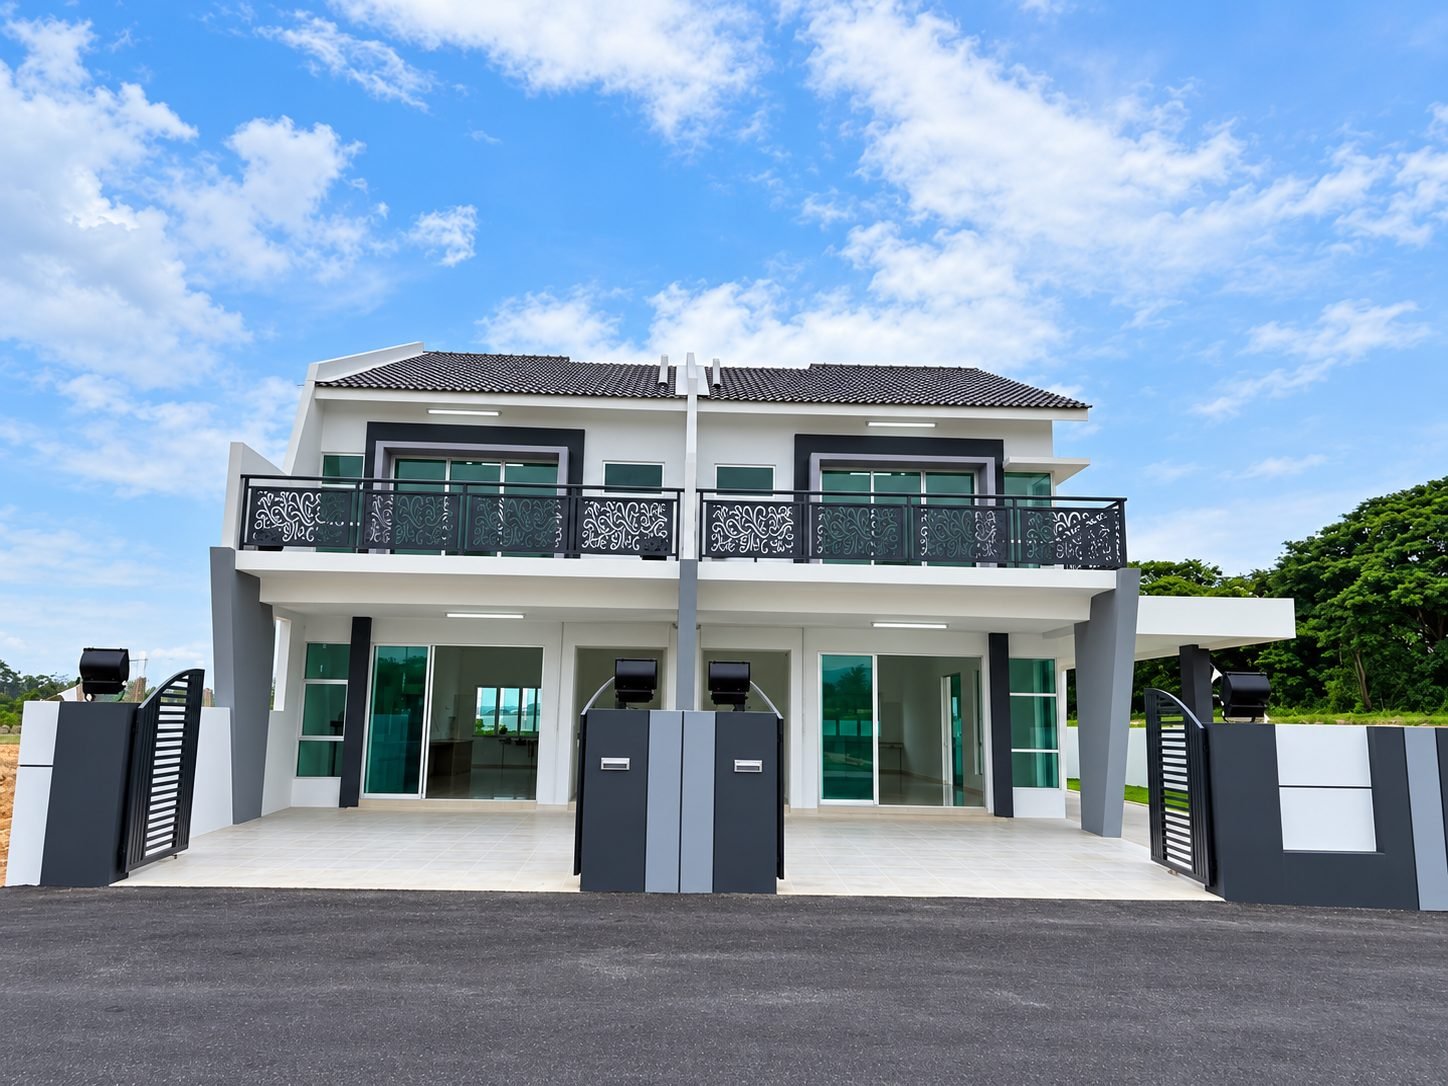
The ground floor
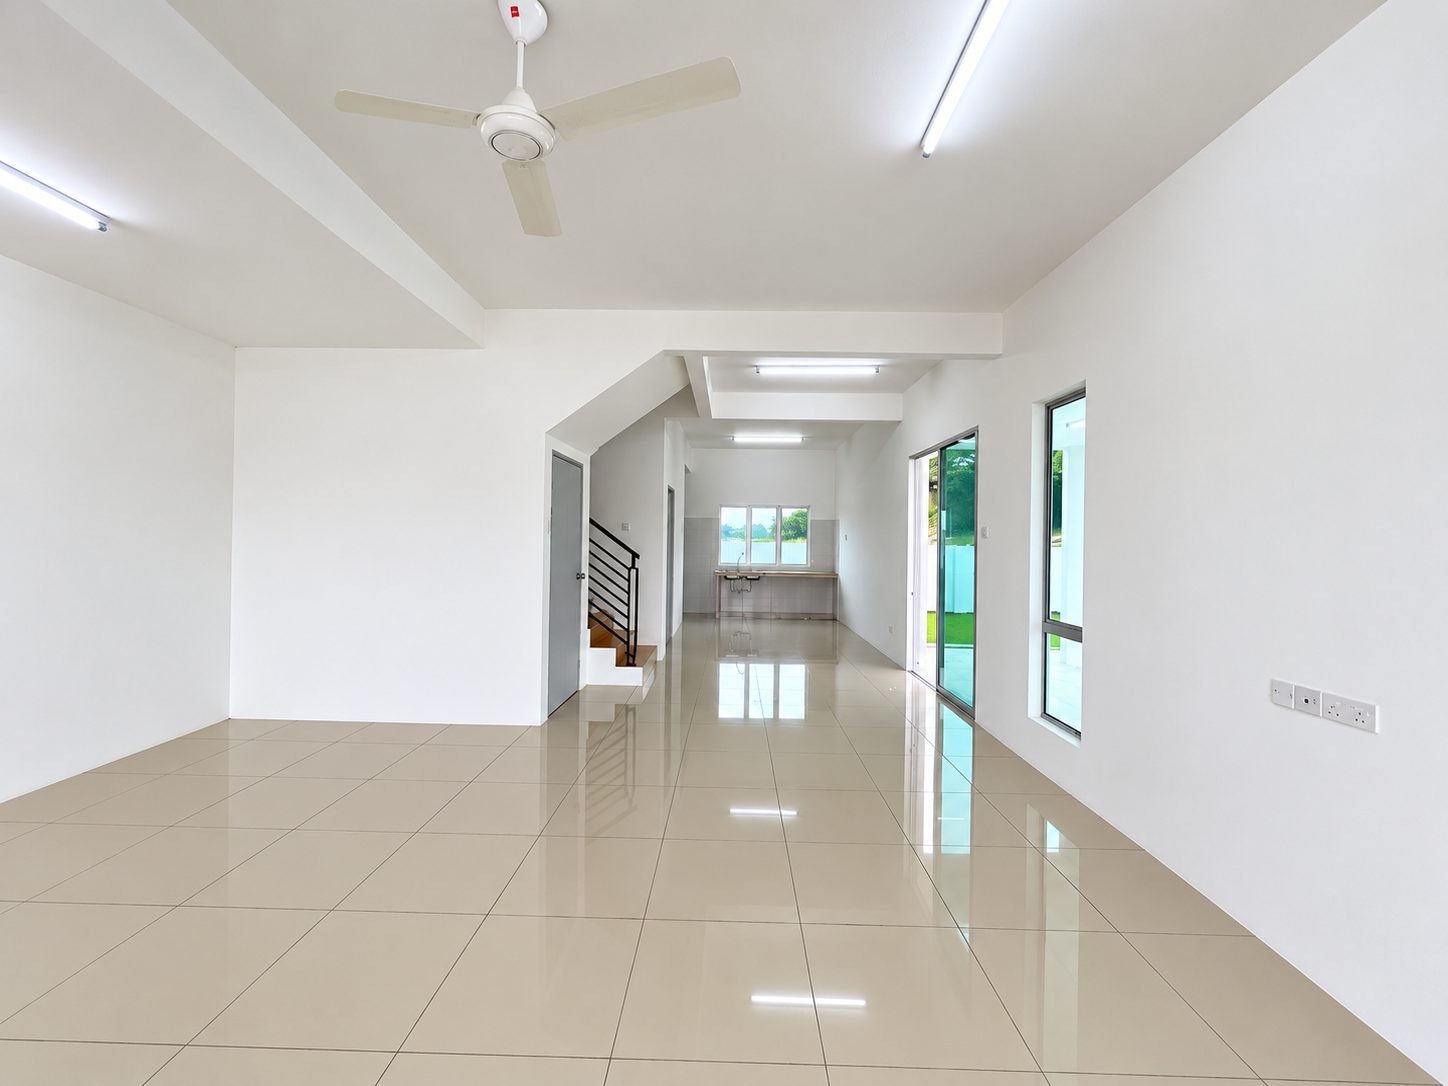
Living room and stairs
The living room opens from the car porch through sliding glass doors and the stairs rise at the back of it. The dining area, the kitchen, bedroom 4 and bathroom 3 are behind, on the same floor.
 JT Homes
Schedule a Viewing
The layout
The double storey puts four bedrooms and three bathrooms on a 20 by 70 foot lot: the living room, dining area, kitchen, bedroom 4 and bathroom 3 downstairs, and the master bedroom with its own bathroom and an open balcony upstairs. Both show houses on site are built and bare. Viewings are by appointment: WhatsApp us and we will meet you there.
Floor plan
Specification
Taken from the developer's own specification sheet. Read it against the Fourth Schedule of the sale and purchase agreement before you sign.
Show house
Photographs of the show house on site — not renders. It is bare, the house as it is handed over.
The ground floor
The living room opens from the car porch through sliding glass doors and the stairs rise at the back of it. The dining area, the kitchen, bedroom 4 and bathroom 3 are behind, on the same floor.
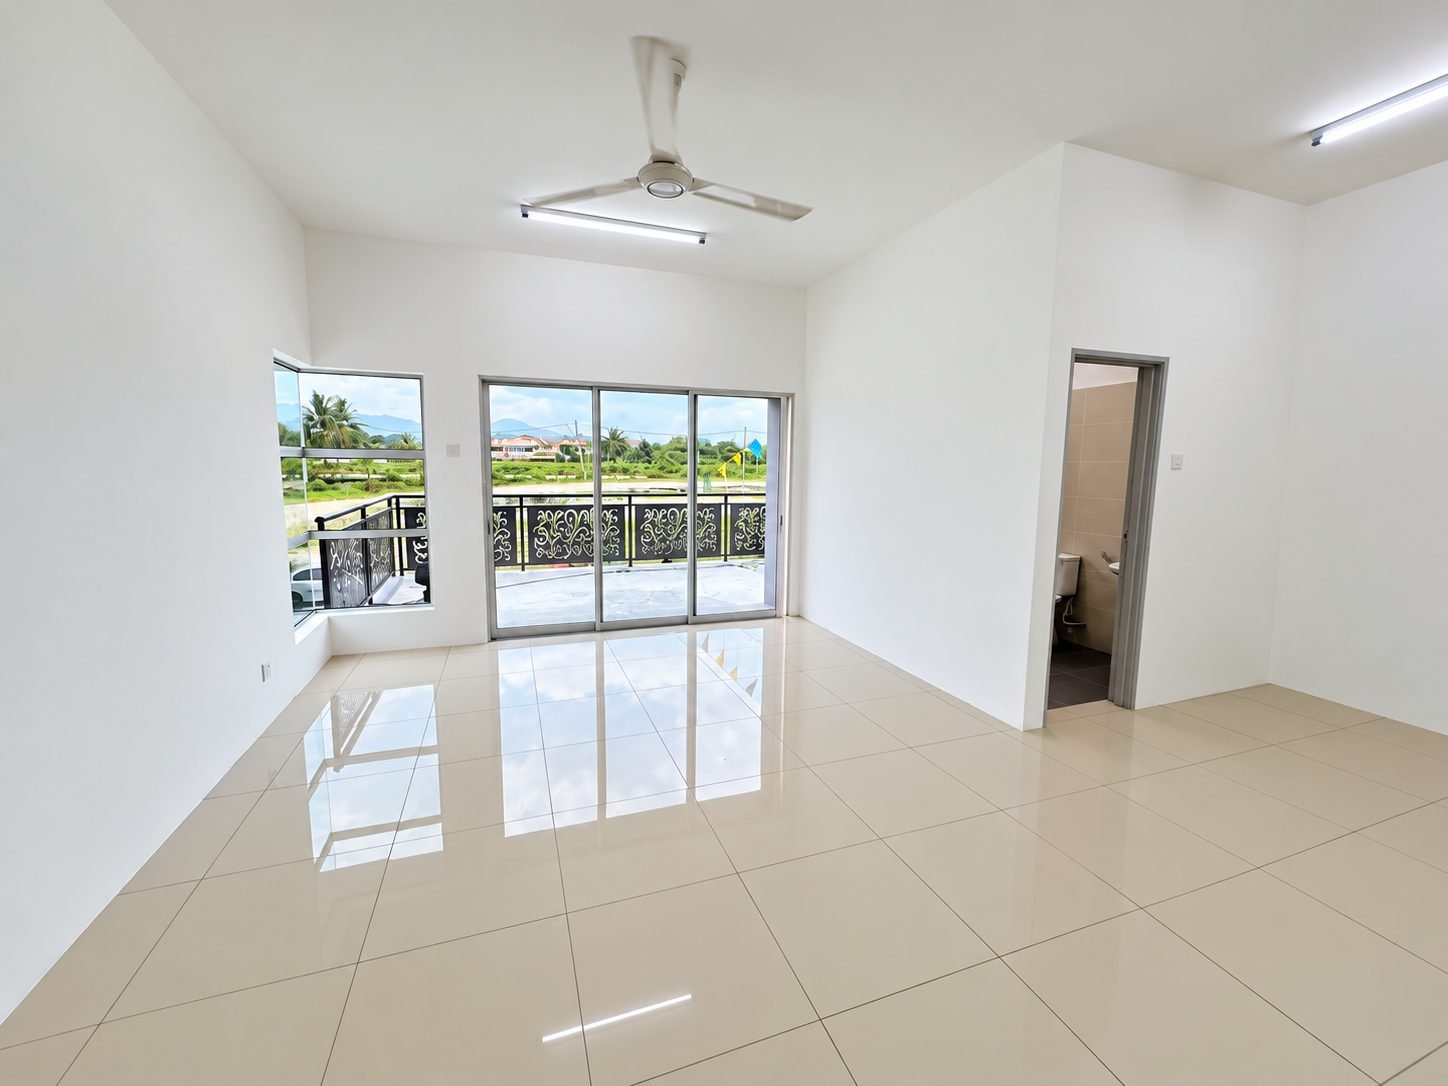
Upstairs
The master bedroom runs across the front, with sliding doors to the open balcony and bathroom 1 beside it. Bedrooms 2 and 3 share the back with bathroom 2.
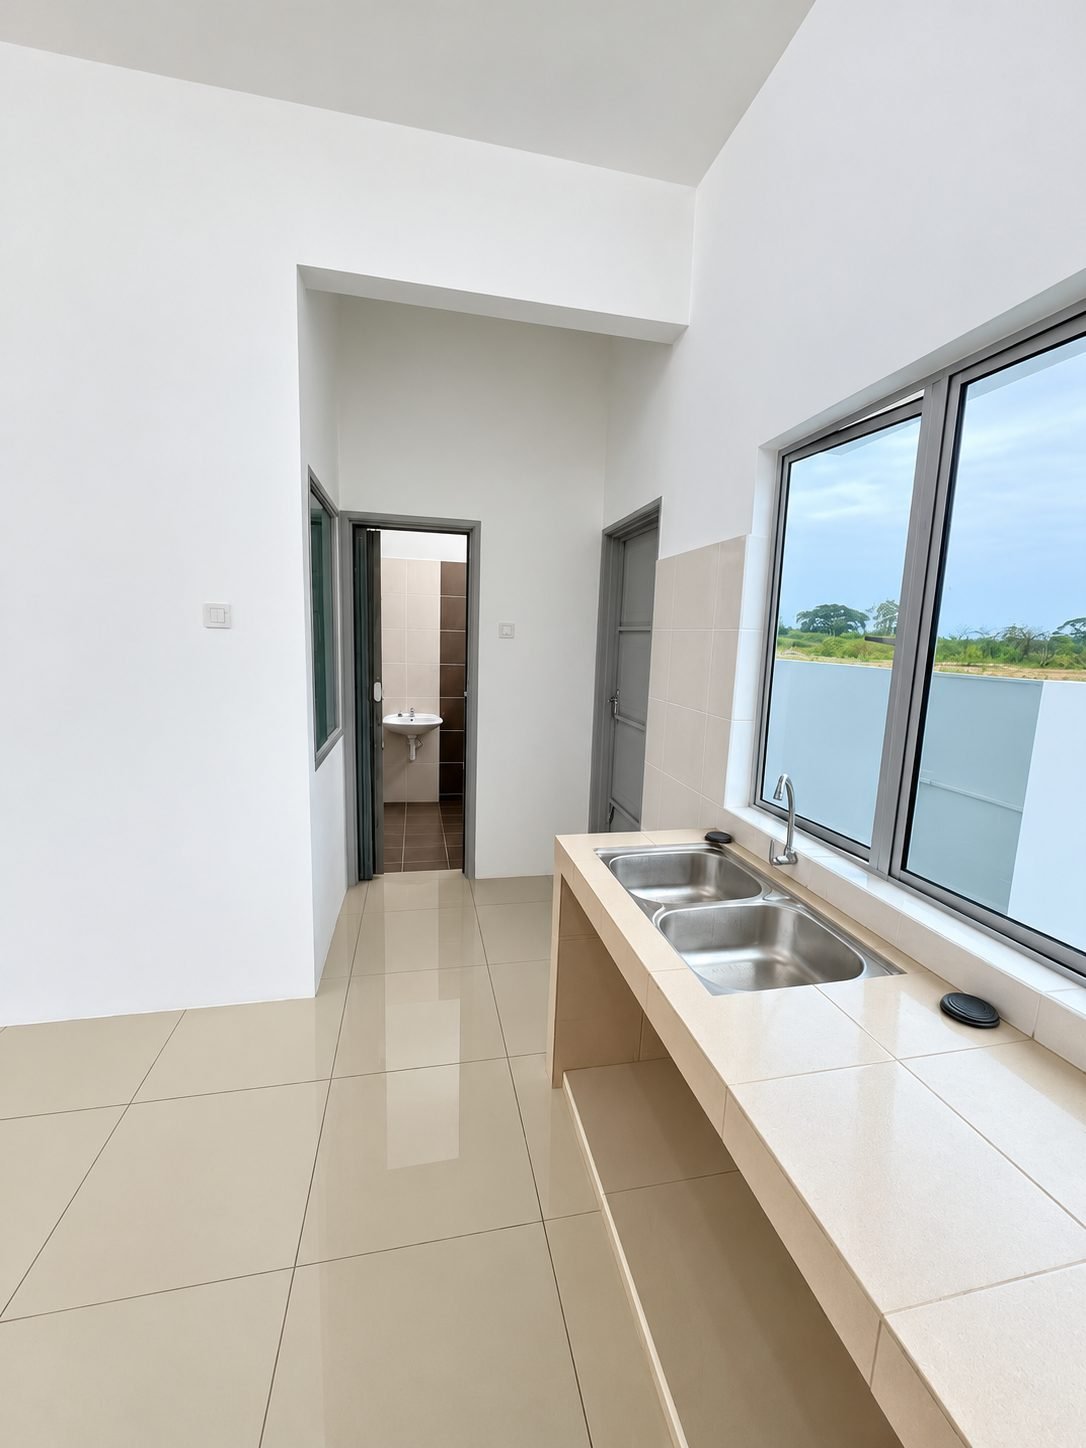
The kitchen
The kitchen is at the back, with a tiled counter and a double sink under the window. The house is handed over bare, ready for your own fittings.
Tap any photograph to enlarge it.
Why Pusing Lestari

The single storey: three bedrooms on one floor.
Off the double storey's master bedroom.
Both show houses are built: walk them before you book.

The single storey from RM298,880, on the advertisement.
Questions
A 20 by 70 foot lot, with 4 bedrooms and 3 bathrooms over two floors. The documents we hold do not state the built-up area; ask us and we will get it.
On the ground floor, the car porch, the living room, the dining area, the kitchen, bedroom 4 with bathroom 3 beside it, and a utility area; upstairs, the master bedroom with bathroom 1 and an open balcony at the front, a family area, and bedrooms 2 and 3 with bathroom 2 at the back.
The single storey is from RM298,880 and the double storey from RM359,880, the lowest prices on the developer's advertisements filed with KPKT; corner and end lots cost more, up to RM416,880 and RM522,880. Prices and packages change, so ask us for today's figure on the lot you want.
Not yet. KPKT's housing register (TEDUH) lists Pusing Lestari as “Sakit”: its construction is behind schedule. As the register showed it in October 2026, the double-storey phase was about 97% complete and the single-storey phase about 46%. The developer's latest advertisements, filed with KPKT, give December 2026 for the single storey and January 2027 for the double storey. Both show houses are built. Check the current status yourself at teduh.kpkt.gov.my, and ask us for the latest site progress before you book.
Both show houses on site are built and bare. Viewings are by appointment: WhatsApp us and we will meet you there.
It can be, if two things clear: the cash you need at the start and your debt service ratio (DSR). Those, not the monthly instalment, are what usually stop a first-time buyer. It is priced from RM359,880. The calculator on our homepage works out the instalment, the down payment, both sets of legal fees and the stamp duty together, and the DSR check next to it tells you whether the commitments you already carry will clear. Run those two before you fall in love with a layout, and send us the result if you want us to read it with you.
Yes. Government servants can buy here with a Lembaga Pembiayaan Perumahan Sektor Awam (LPPSA) loan. LPPSA works to its own eligibility rules rather than a bank's, so send us your grade and length of service and we will go through what you actually qualify for before you commit to anything.
Yes, although it is a double-storey house: the ground floor has a bedroom of its own, with a bathroom on the same floor just beside it. So a parent moving in with you, or you yourself later on, can sleep and wash downstairs without taking the stairs every day. The floor plan on this page shows both. Walk the house before you decide.
One message is enough. Tell us which lot or layout you have in mind and we will come back with what is genuinely still available, what it costs today, and a straight answer on what your loan will carry.