Artist’s impression
Type A · 20′ × 70′

Type A

Land
20′ × 70′
Bedrooms
4
Bathrooms
4
Storeys
2
Tenure
Freehold
Completion
April 2028

From RM699,990. For an intermediate lot any buyer can buy; end and corner lots carry more land and cost more. There is an early-bird package on this project. What it includes and how long it runs are not fixed, so ask us what it is today rather than relying on a web page.

The layout

Four bedrooms and four bathrooms on a 20 by 70 foot lot

Type A is one of the two house types at Centric @ JKK: 30 of the scheme's 53 freehold houses. It has the same rooms as Type B; the difference is the lot, 20 by 70 foot here against 22 by 65 foot. Bedroom 4 and Bath 4 are on the ground floor, so a parent need not climb the stairs. There is no show house yet. The developer's sales gallery has a scale model of the whole scheme, and viewings are by appointment: WhatsApp us and we will take you there.

Land size
20′ × 70′
Storeys
Double storey
Price
From RM699,990
Bedrooms
4
Bathrooms
4
Built-up
Not stated in the developer's documents
Tenure
Freehold
Completion
Expected April 2028
Houses of this type
30
Layout
On the ground floor, a car porch, the living room, the dining area, the kitchen, a utility area and Bedroom 4 with Bath 4 beside it; upstairs, the master bedroom with its own bathroom and a front balcony, Bedrooms 2 and 3 with a bathroom each, and a family hall
Bumiputera discount
7% off Bumiputera lots

Floor plan

Both floors, as the developer draws them

Land
20′ × 70′
On this floor
Living, dining, kitchen, utility
Bedroom
Bedroom 4, with Bath 4 beside it

Site plan

How the scheme is laid out

The developer's layout plan: 53 houses in five rows, with two open spaces (kawasan lapang), a detention pond, a sewage treatment plant and a TNB substation. Type A houses are the three rows on the left of the plan, nearer the larger open space. Lot numbers are left off; ask us about a particular lot. Tap the plan to enlarge it.

Artist's impressions

The design, in the developer's artist's impressions

There is no show house yet, so these are the developer's artist's impressions, not photographs. The developer's sales gallery has a scale model of the whole scheme: WhatsApp us and we will take you there, by appointment.

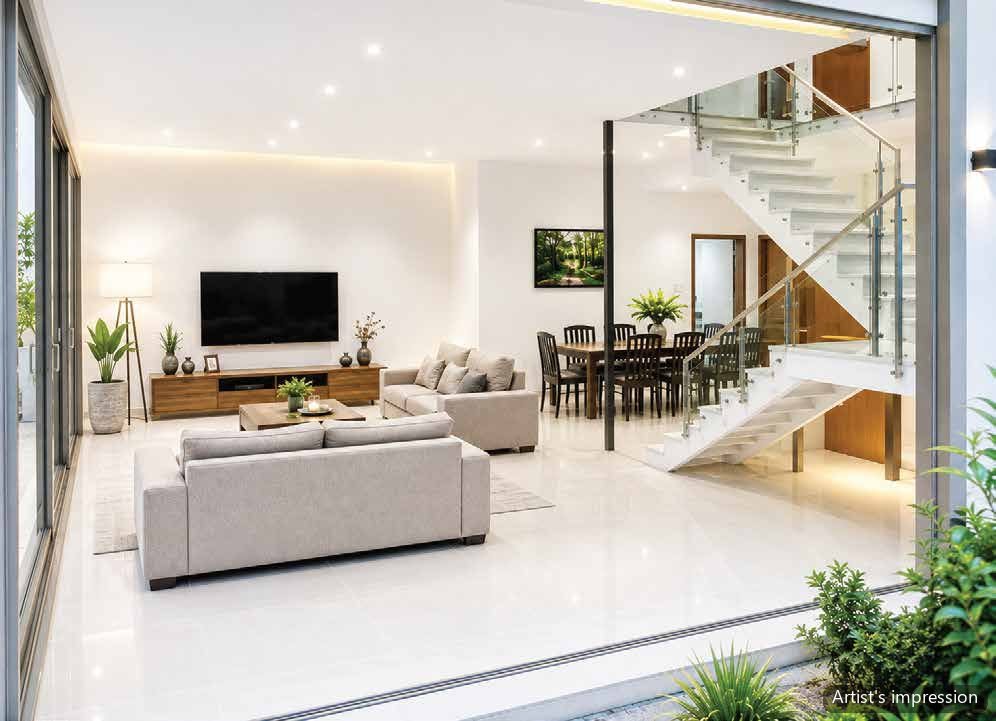
Developer's artist's impression of Centric @ JKK, Ipoh: the living and dining area, with the staircase beyondArtist’s impression

Inside

Living and dining, open to each other

The developer's impression of the ground floor: the living room runs into the dining area, with the staircase beyond. On the plan the kitchen and a utility area are behind, with Bedroom 4 and Bath 4.

Developer's artist's impression of Centric @ JKK, Ipoh: a house cut away to show the rooms insideArtist’s impression

The layout

Four bedrooms, four bathrooms

The developer's cut-away impression. On the plan, Bedroom 4 and Bath 4 are downstairs; upstairs, the master bedroom has its own bathroom, Bedrooms 2 and 3 a bathroom each, and there is a family hall.

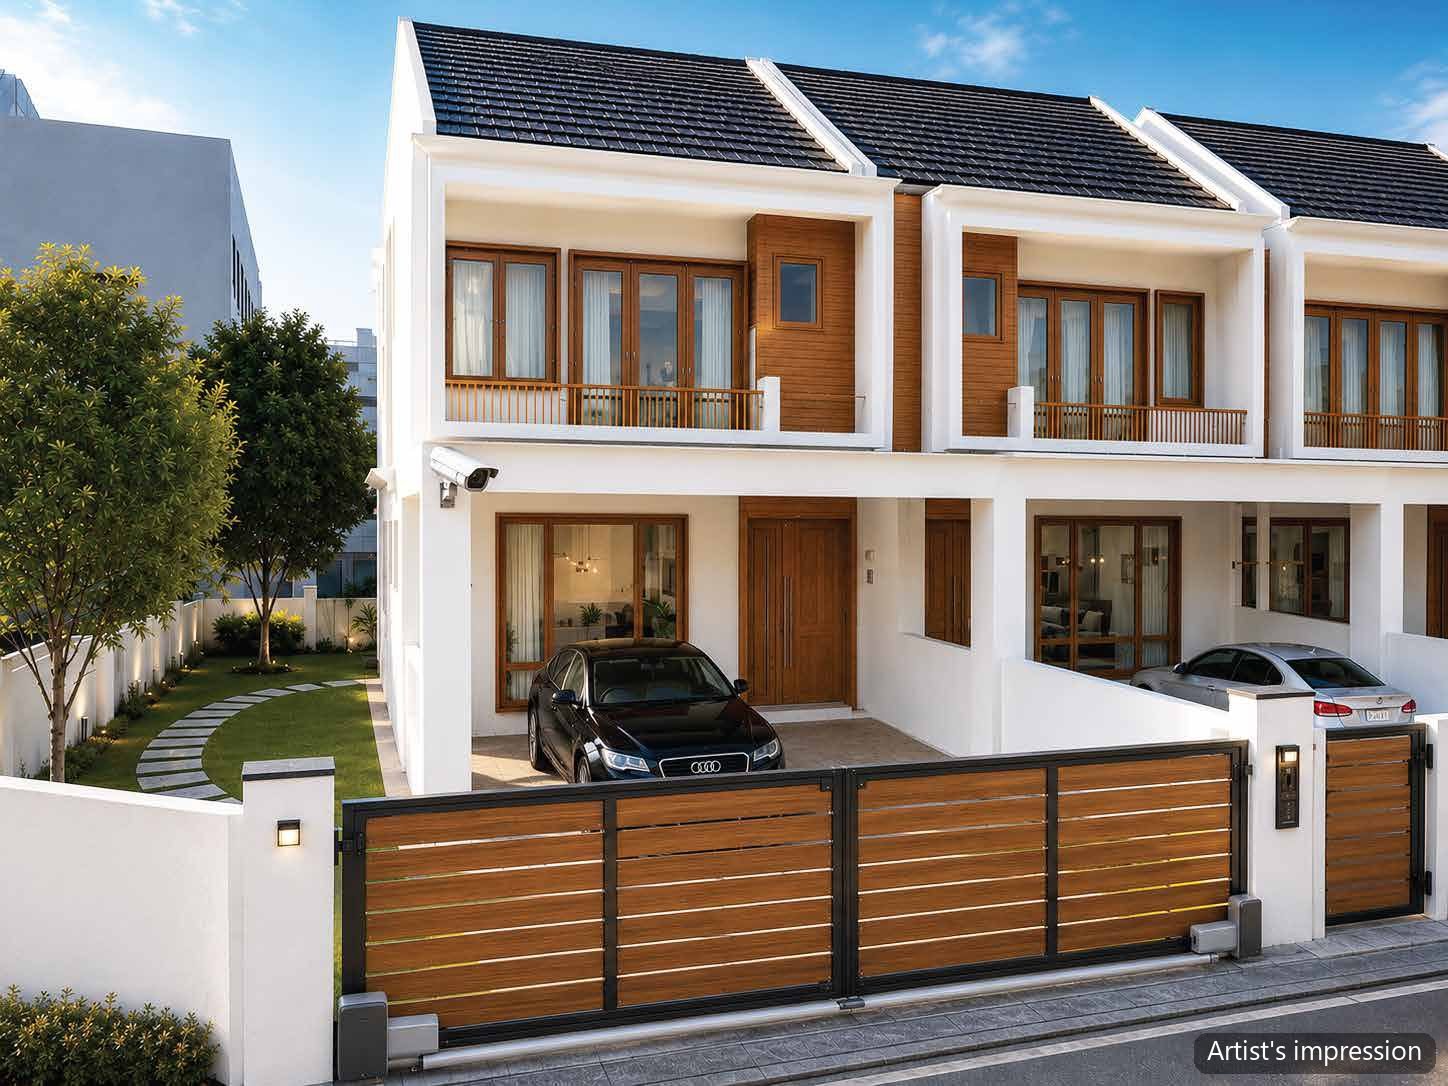
Developer's artist's impression of Centric @ JKK, Ipoh: the front of a pair of housesArtist’s impression

The front

A balcony off the master bedroom

The developer's impression of the front. The plan puts a balcony off the master bedroom, above the car porch.

Tap any photograph to enlarge it.

Why Centric @ JKK

Four reasons to look closer

Developer's artist's impression of Centric @ JKK, Ipoh: a house cut away to show the rooms insideArtist’s impression

Room for the whole family

Four bedrooms, four bathrooms, with Bedroom 4 and Bath 4 on the ground floor.

Developer's artist's impression of Centric @ JKK, Ipoh: the living and dining area, with the staircase beyondArtist’s impression

Freehold, in the middle of Ipoh

53 houses off Jalan Kuala Kangsar: yours for good, close to town.

Developer's artist's impression of Centric @ JKK, Ipoh: the front of a pair of housesArtist’s impression

School 400 metres away

SMJK Yuk Choy 0.4 km, straight-line.

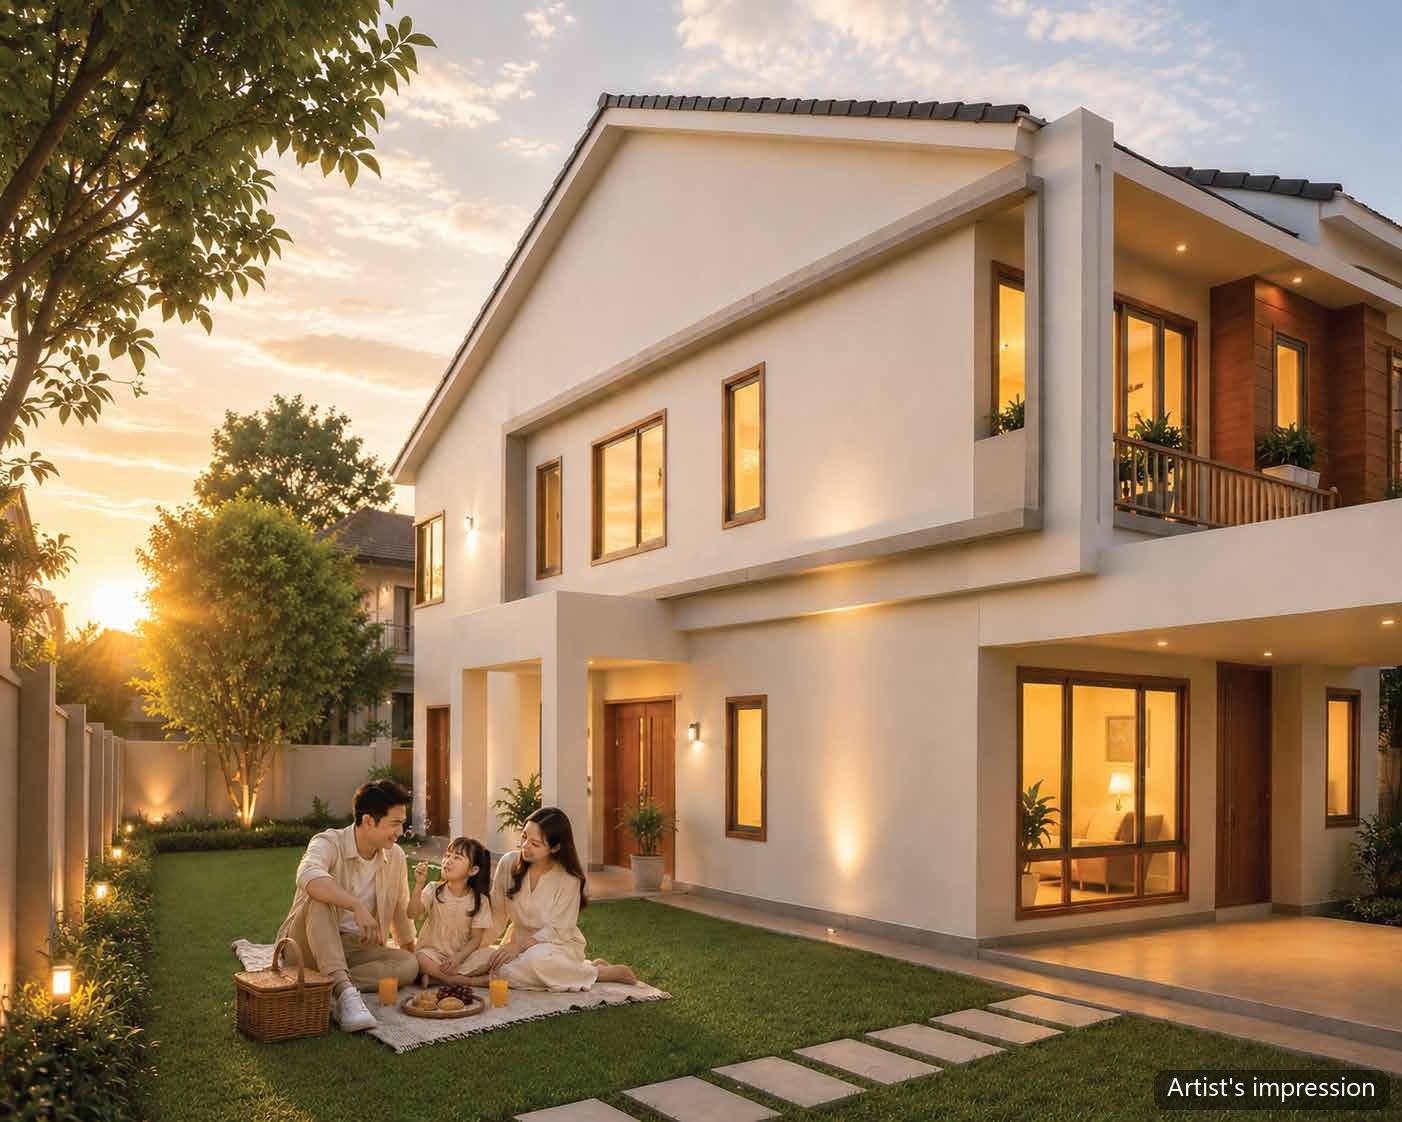
Developer's artist's impression of Centric @ JKK, Ipoh: a house from its garden at duskArtist’s impression

Parks and the city close by

D R Seenivasagam Park 1.2 km and the State Secretariat 1.1 km, straight-line.

Questions

About this house type

A 20 by 70 foot lot, with four bedrooms and four bathrooms over two floors. The developer's documents we hold do not state the built-up area; ask us and we will get it.

On the ground floor, a car porch, the living room, the dining area, the kitchen, a utility area and Bedroom 4 with Bath 4 beside it; upstairs, the master bedroom with its own bathroom and a front balcony, Bedrooms 2 and 3 with a bathroom each, and a family hall.

From RM699,990, for an intermediate lot any buyer can buy. End and corner lots cost more, and Bumiputera lots carry a 7% discount. There is an early-bird package on this project. What it includes and how long it runs are not fixed, so ask us what it is today rather than relying on a web page.

Yes, as the developer's approved advertisement states.

Not necessarily. The developer's ground-floor plan, on this page, puts Bedroom 4 downstairs with Bath 4 beside it, so a parent moving in need not take the stairs.

The developer's approved advertisement expects April 2028.

There is no show house yet. The developer's sales gallery has a scale model of the whole scheme, and viewings are by appointment: WhatsApp us and we will take you there.

It can be, if two things clear: the cash you need at the start and your debt service ratio (DSR). Those, not the monthly instalment, are what usually stop a first-time buyer. It is priced from RM699,990. The calculator on our homepage works out the instalment, the down payment, both sets of legal fees and the stamp duty together, and the DSR check next to it tells you whether the commitments you already carry will clear. Run those two before you fall in love with a layout, and send us the result if you want us to read it with you.

Yes. Government servants can buy here with a Lembaga Pembiayaan Perumahan Sektor Awam (LPPSA) loan. LPPSA works to its own eligibility rules rather than a bank's, so send us your grade and length of service and we will go through what you actually qualify for before you commit to anything.

Yes, although it is a double-storey house: the ground floor has a bedroom of its own, with a bathroom on the same floor just beside it. So a parent moving in with you, or you yourself later on, can sleep and wash downstairs without taking the stairs every day. The floor plan on this page shows both. Walk the house before you decide.

Ask about the Type A

One message is enough. Tell us which lot or layout you have in mind and we will come back with what is genuinely still available, what it costs today, and a straight answer on what your loan will carry.

John Teoh, licensed negotiator at JT Homes

John TeohLicensed negotiator · REN 73762

WhatsApp us

Daily, 9:00am – 6:00pm · Ipoh, Perak