The layout
Three storeys, with a door of their own for the upper floors
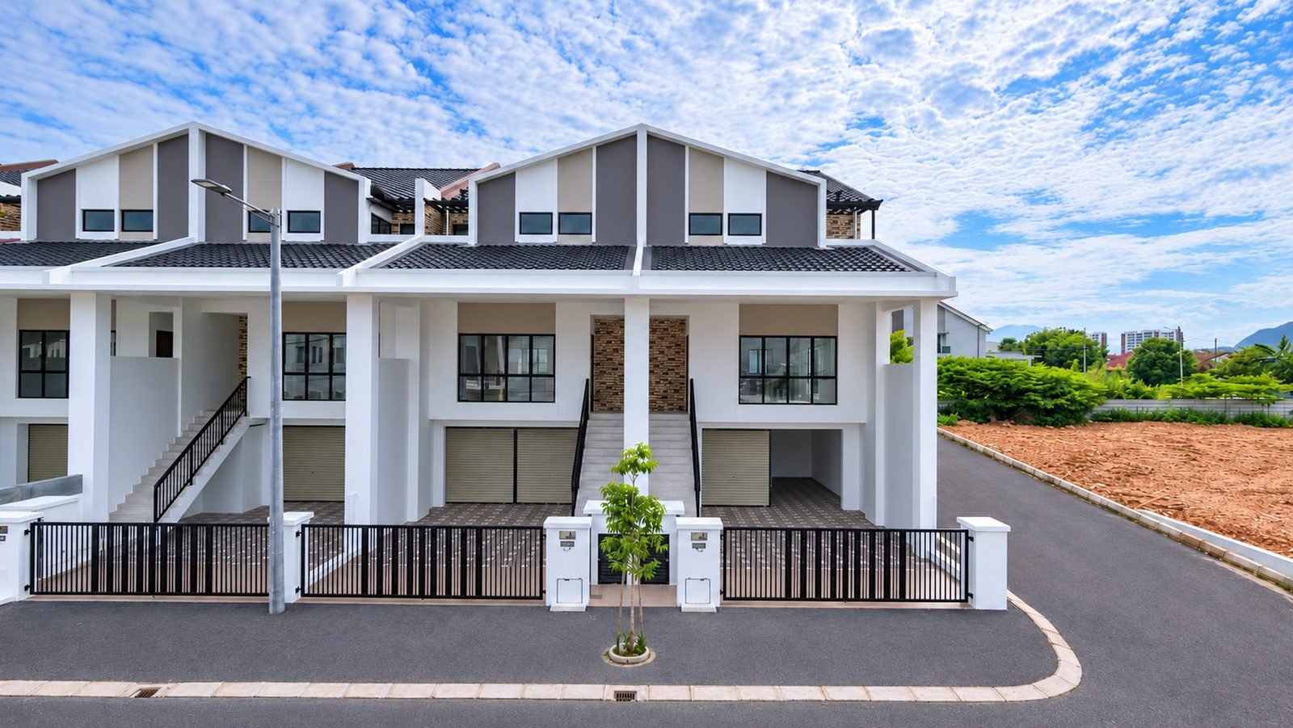
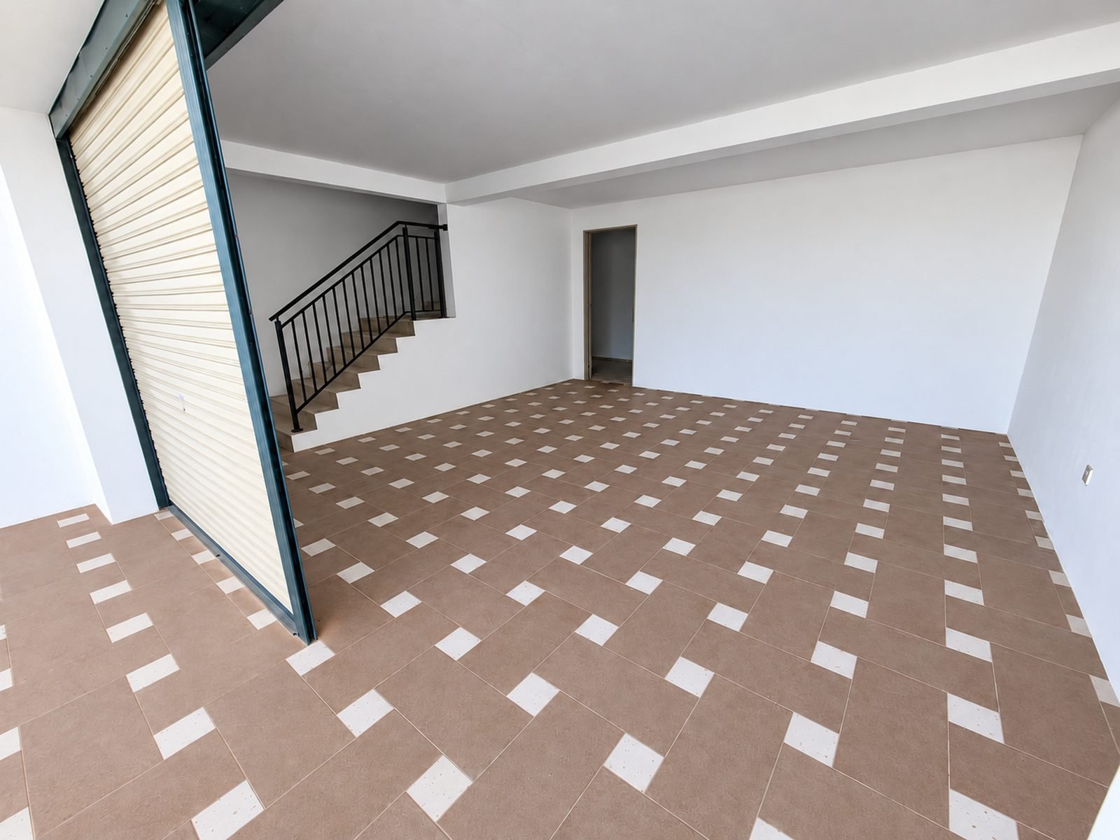
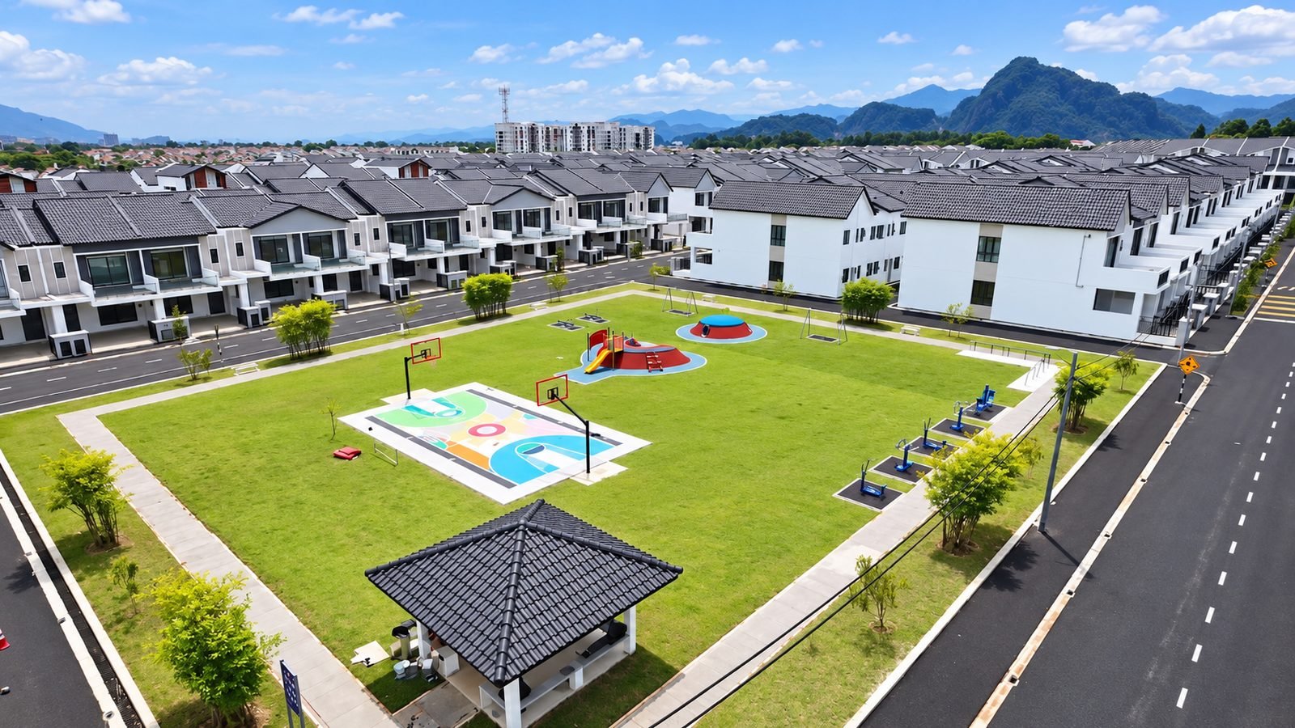
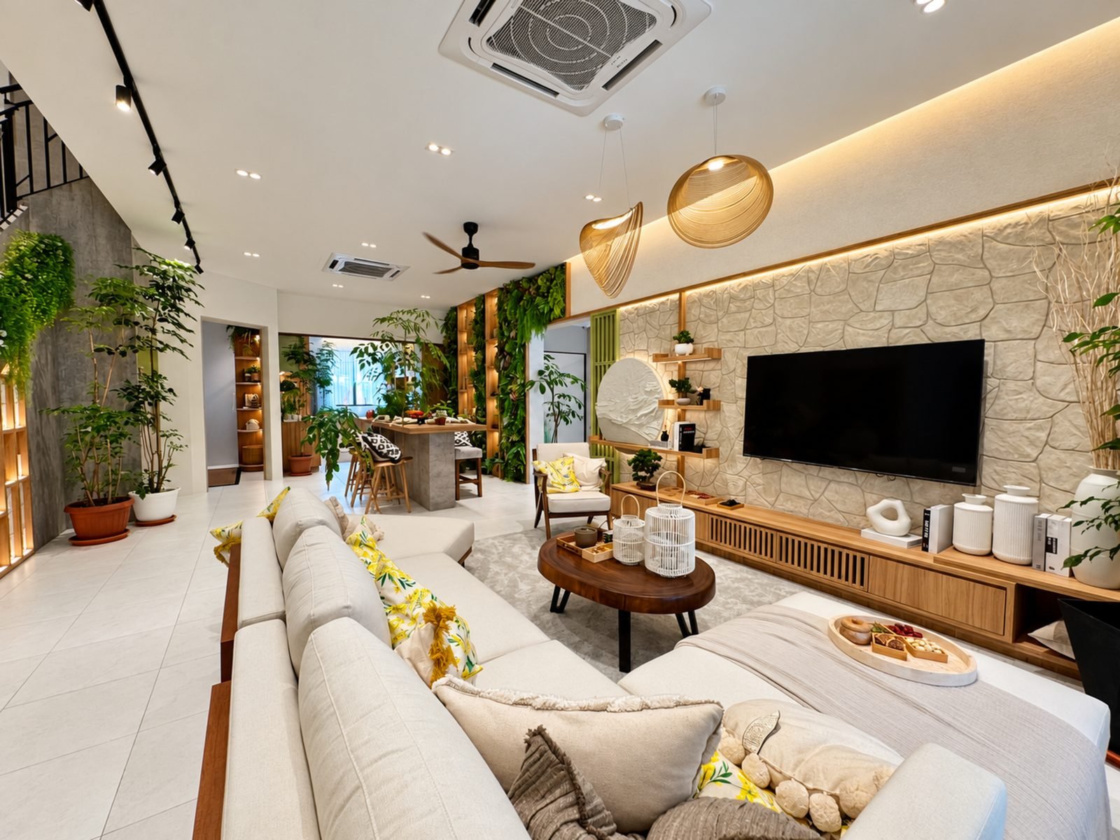
A rare three-storey terrace on a 22 by 70 foot lot, completed with CCC. An outside stair beside the porch gives the first floor its own entrance, so the house can take a family that lives across generations, a home office or a later change of plan. The developer describes an elevated living hall with high ceilings and tall pillars, covered parking for two cars and an extra indoor family area that can become an office, a library, a playroom or a gym, on raised land. Yes, by appointment: WhatsApp us and we will meet you there, whether it is a completed house or the show house.
- Land size
- 22′ × 70′ (1,540 sq ft)
- Storeys
- Three
- Entrances
- Two: the front door and an outside stair to the first floor
- Parking
- Covered, for two cars
- Price
- From RM570,000 on selected units; the SPA figure is higher
- Tenure
- Leasehold, to 3 March 2112
- Status
- Completed, with CCC
- Bedrooms
- 4, one on the ground floor
- Bathrooms
- 3
- Layout
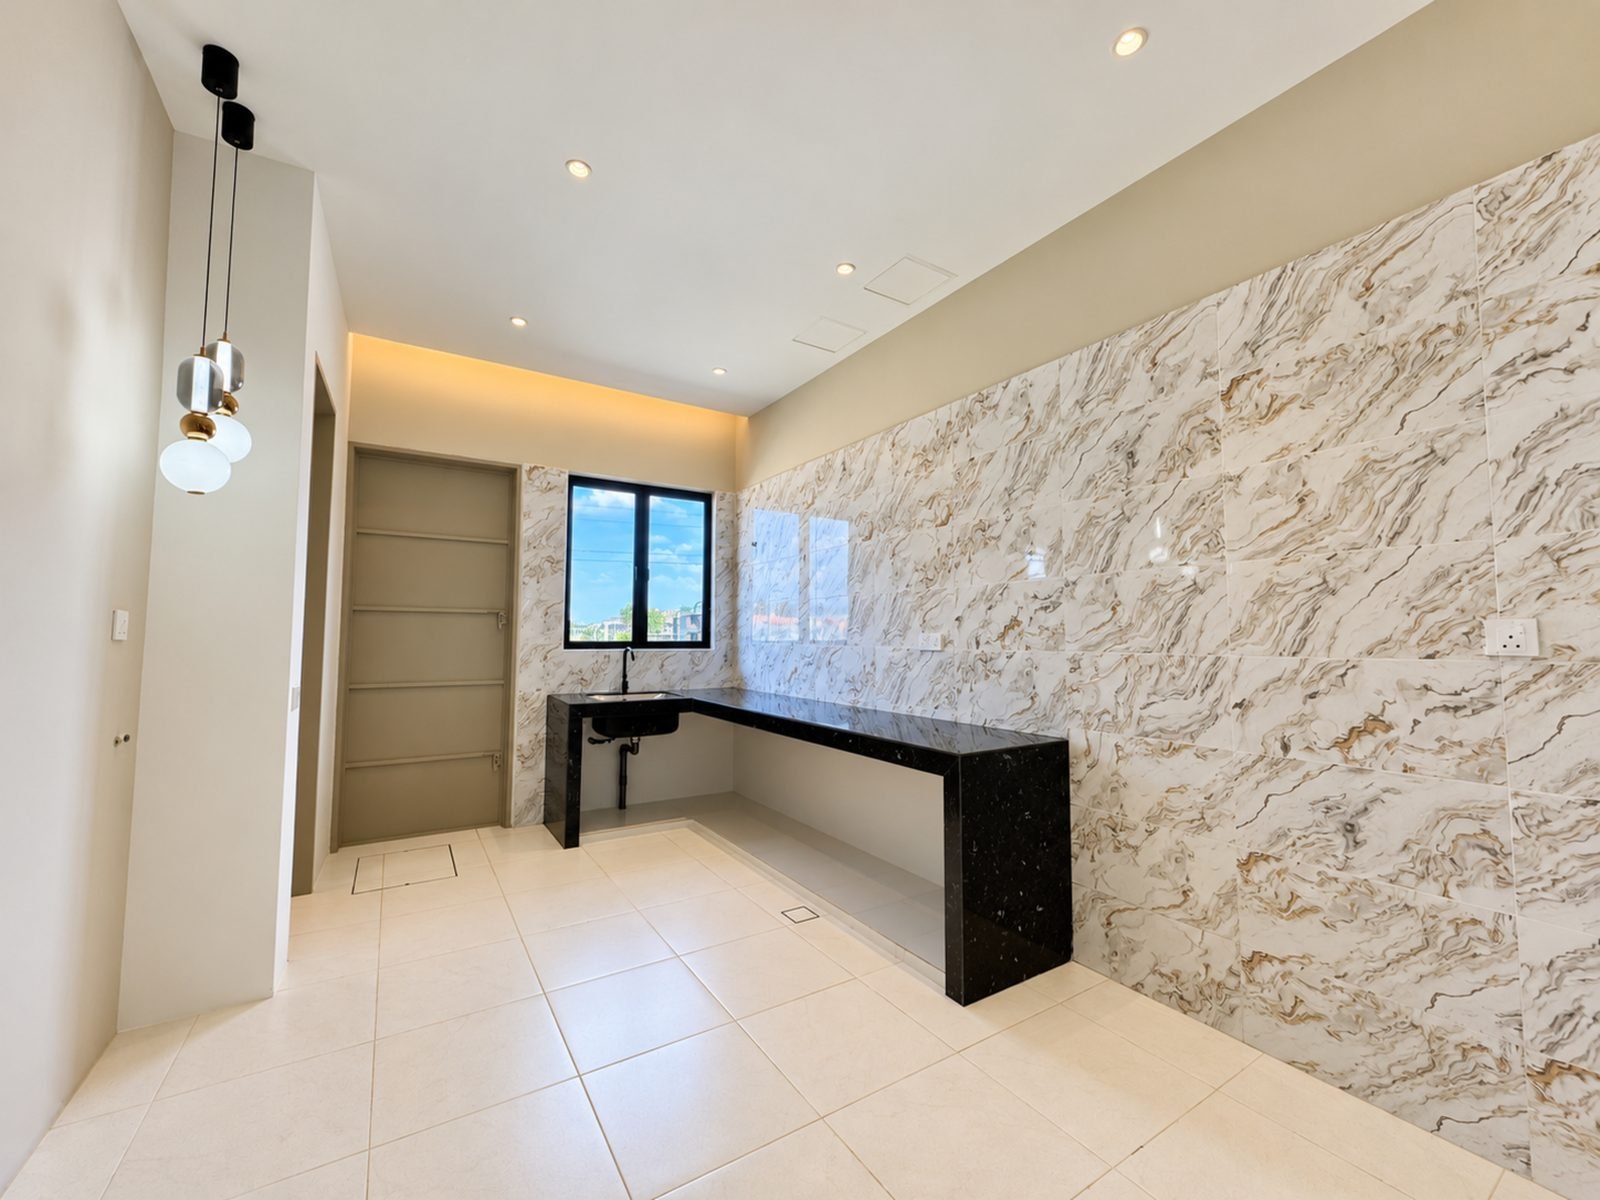
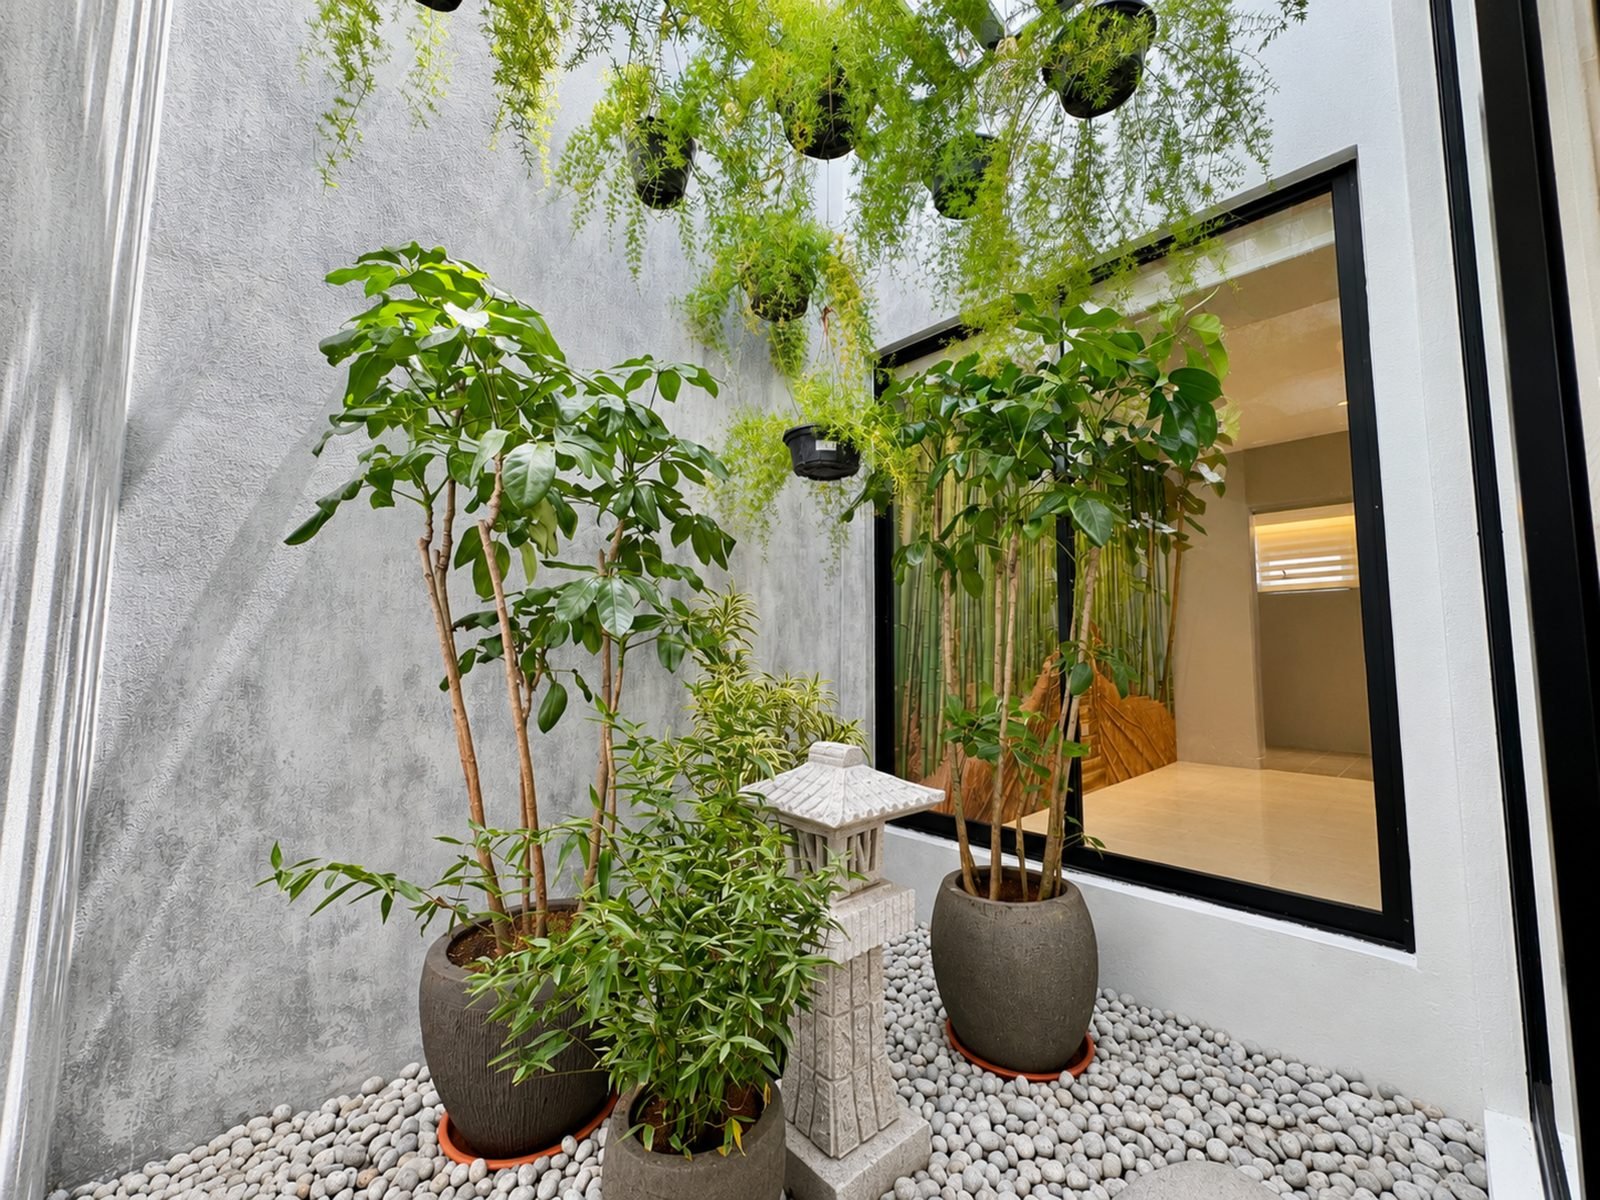
- On the ground floor, the foyer, the living and dining areas, a storage room, the kitchen, and bedroom 4 with bath 3 beside it; upstairs, the master bedroom with bath 1 and a private courtyard, bedrooms 2 and 3, bath 2 with a second courtyard, a wardrobe and a utility room
 JT