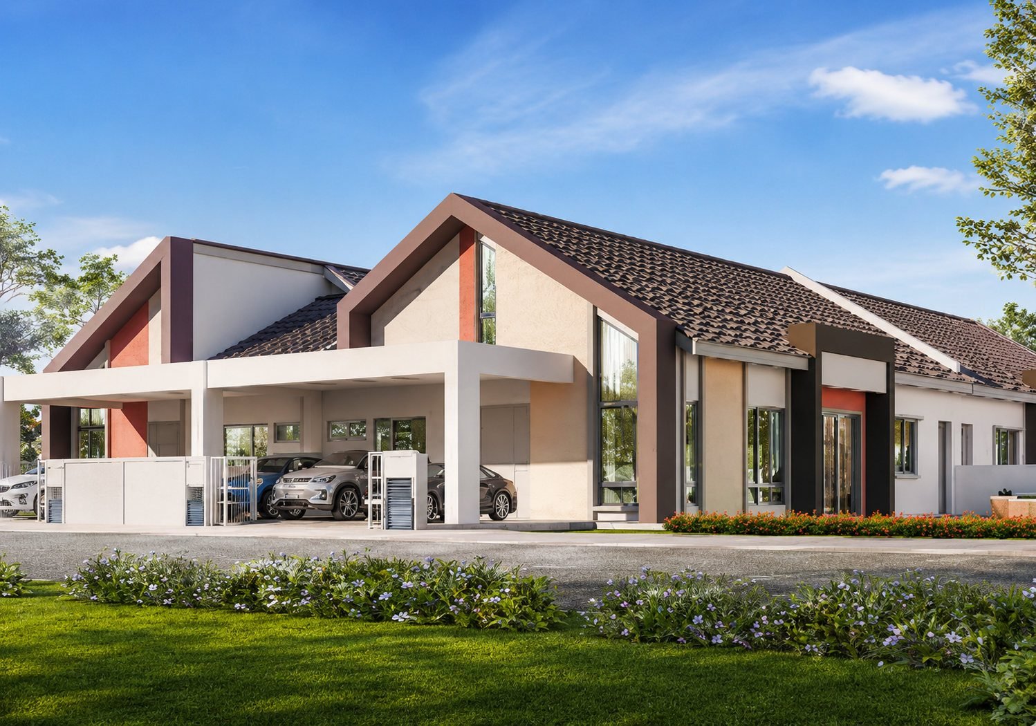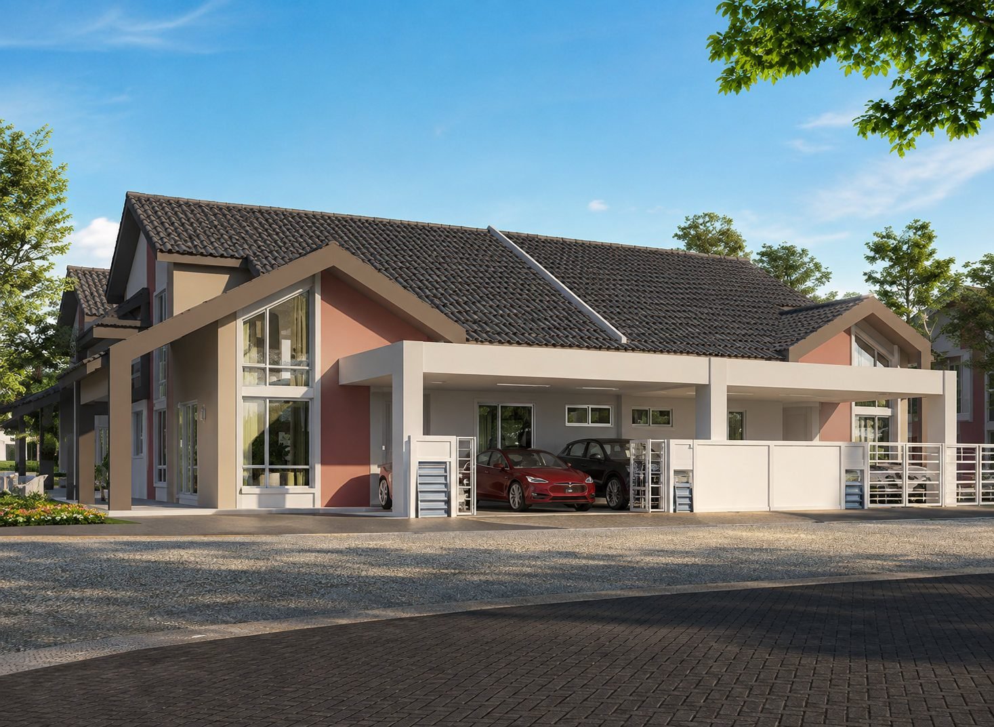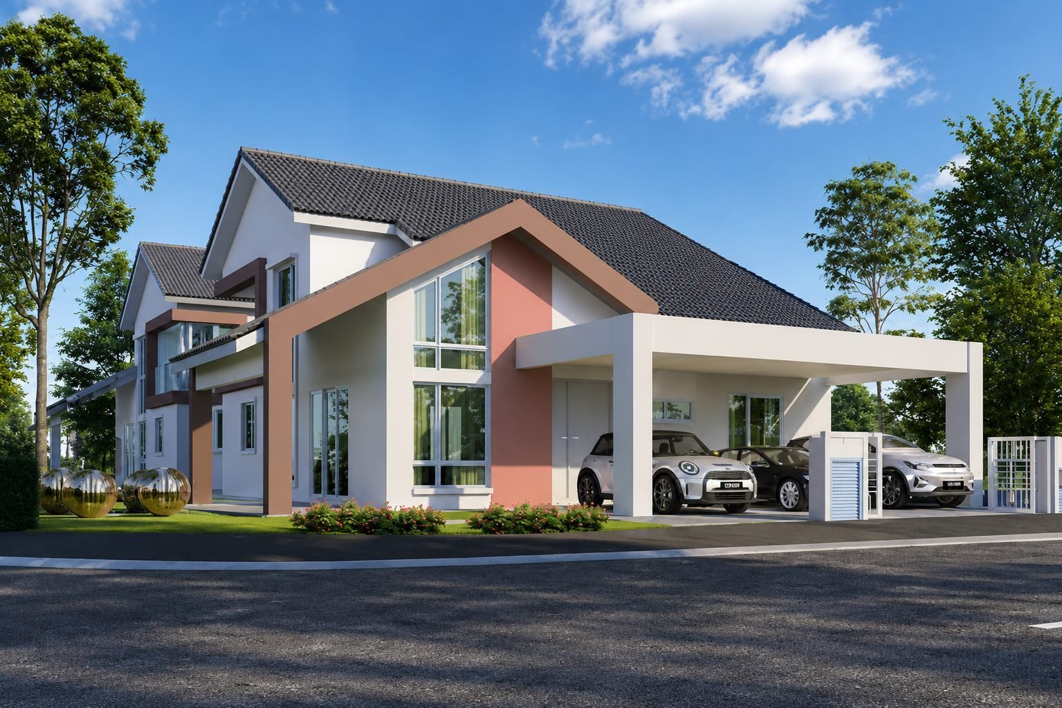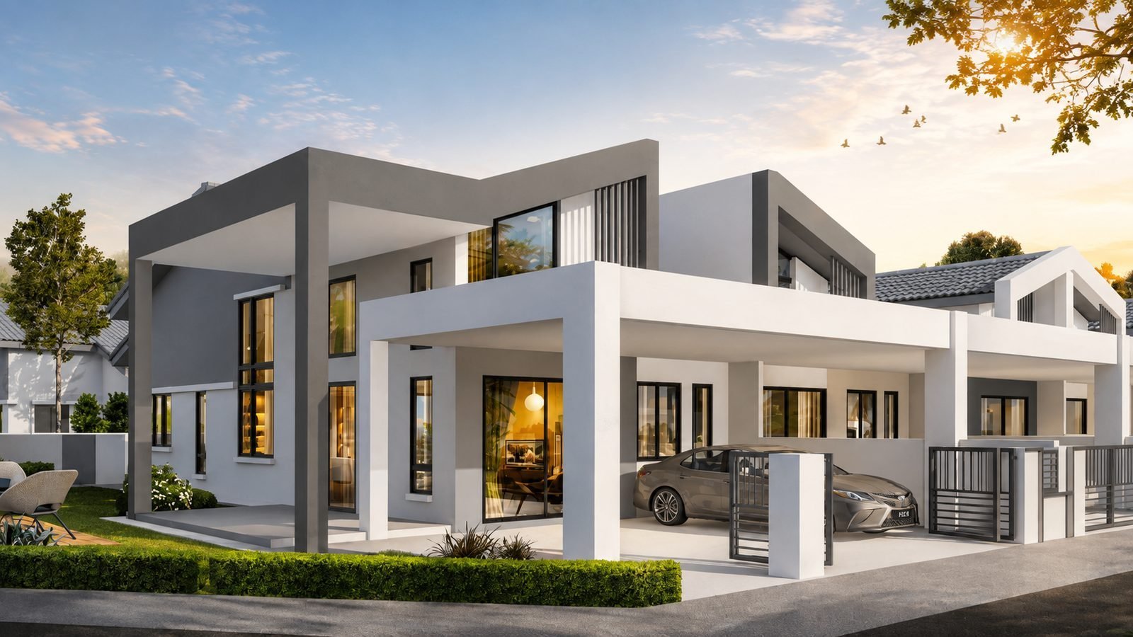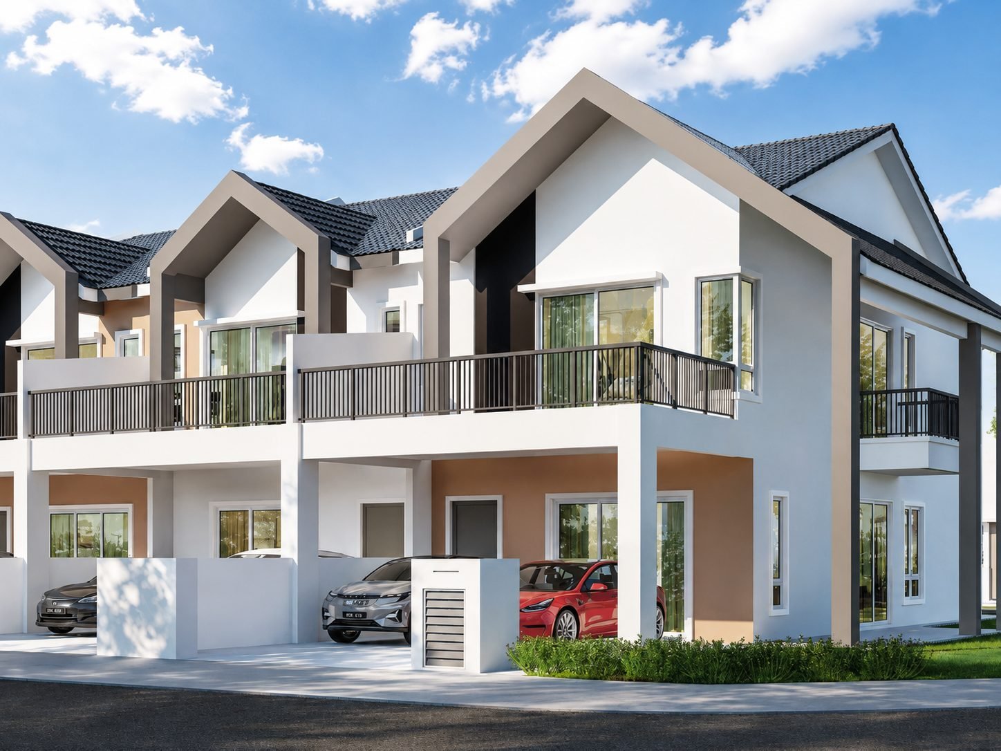
Intermediate lot
- Built-up
- 1,921 sq ft
- Land size
- 22′ × 75′
- Bedrooms
- 4
- Bathrooms
- 3
- Car park
- 2
- Tenure
- Leasehold
The standard lot in this phase.
Ask about this lot type JT Homes
Schedule a Viewing
JT Homes
Schedule a Viewing
The numbers
Four bedrooms over two floors on a 22ft by 75ft lot, with a dry and wet kitchen separated, two store rooms, and a car porch that takes two cars without blocking the gate.
The standard lot in this phase.
Ask about this lot typeThe side land differs from lot to lot.
Ask about this lot typeThe corner land differs from lot to lot.
Ask about this lot typeEnd and corner lots each come with a different amount of extra land, which is why their built-up area and price differ from lot to lot. Send us a lot number and we will give you that lot's exact figures.
Site plan
Corner and end lots vary in size, so their prices differ from lot to lot. Find the lot number you like on the plan and send it to us.
Inside
Photographs of the real show unit, not renders.
Specification
Taken from the developer's own specification sheet for this type. Read it against the Fourth Schedule of the sale and purchase agreement before you sign.
Why Klemeru
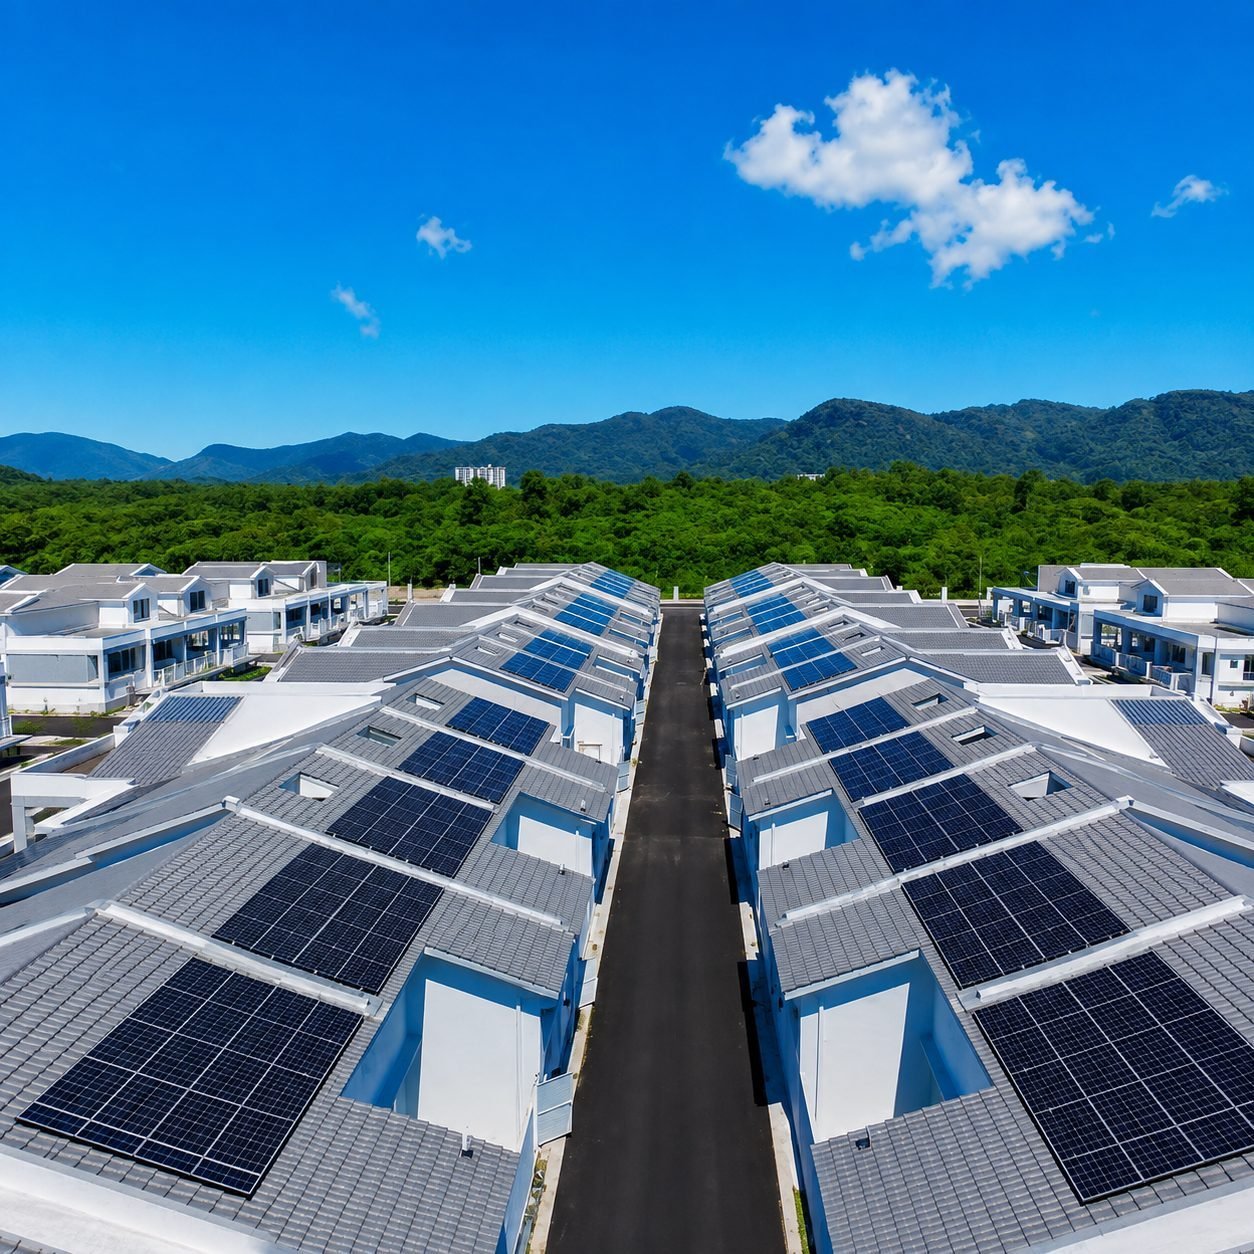
6kWp PV on every roof, with a 25-year panel warranty.
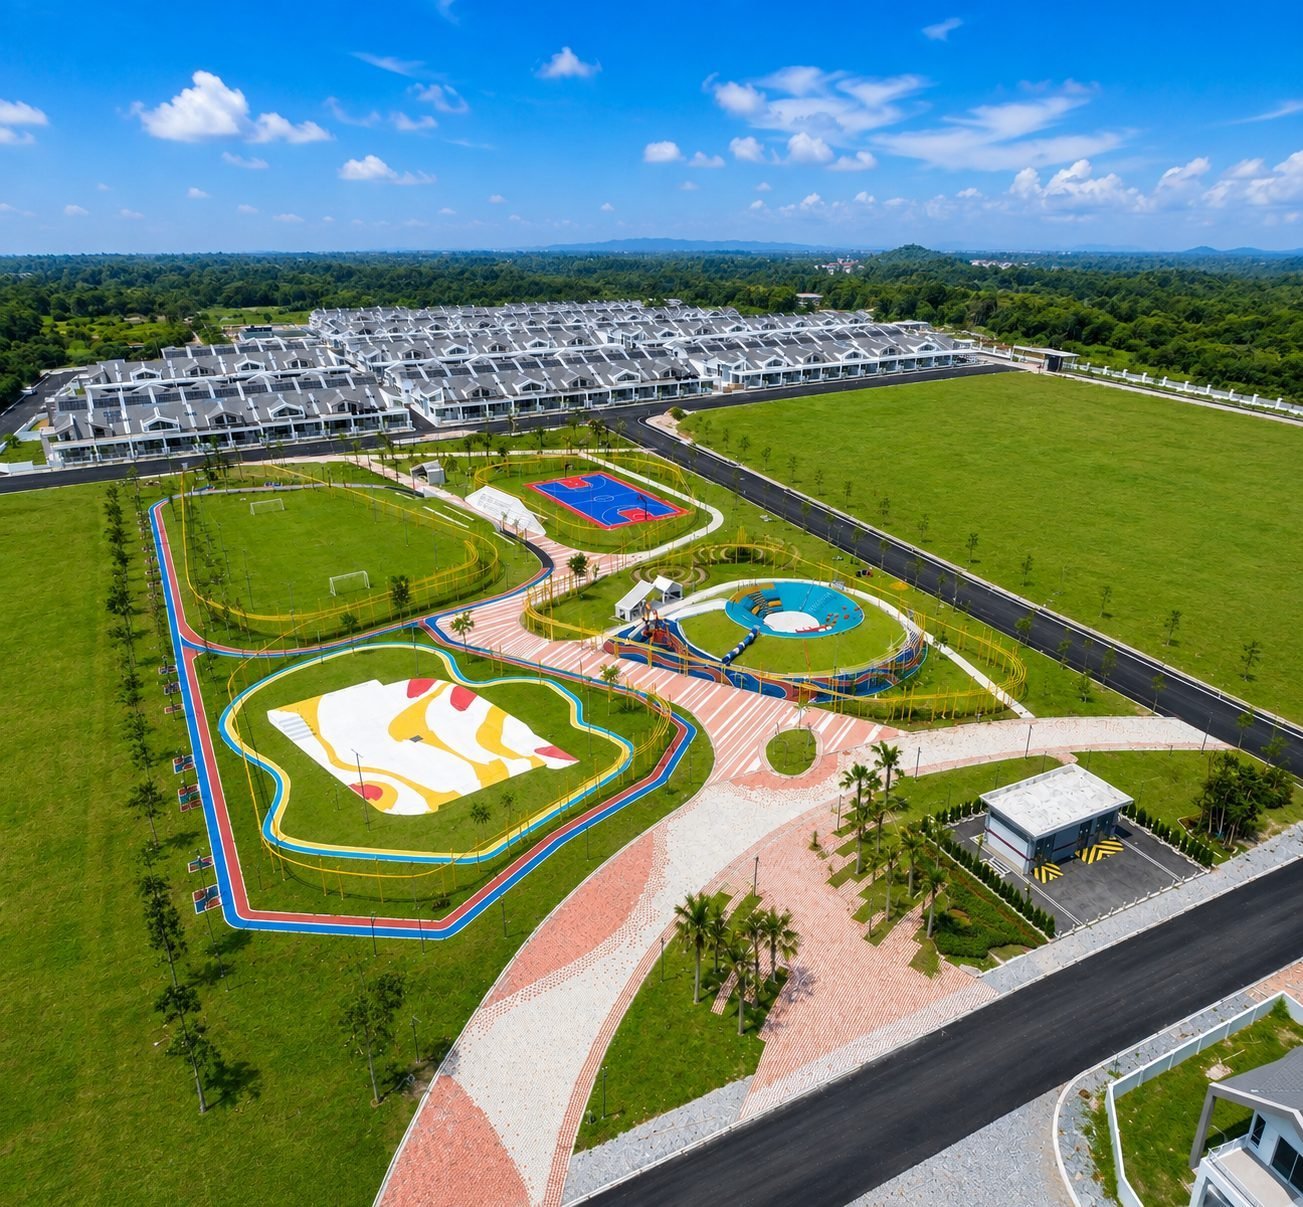
Twelve facilities, from a kids' playground to a futsal court.
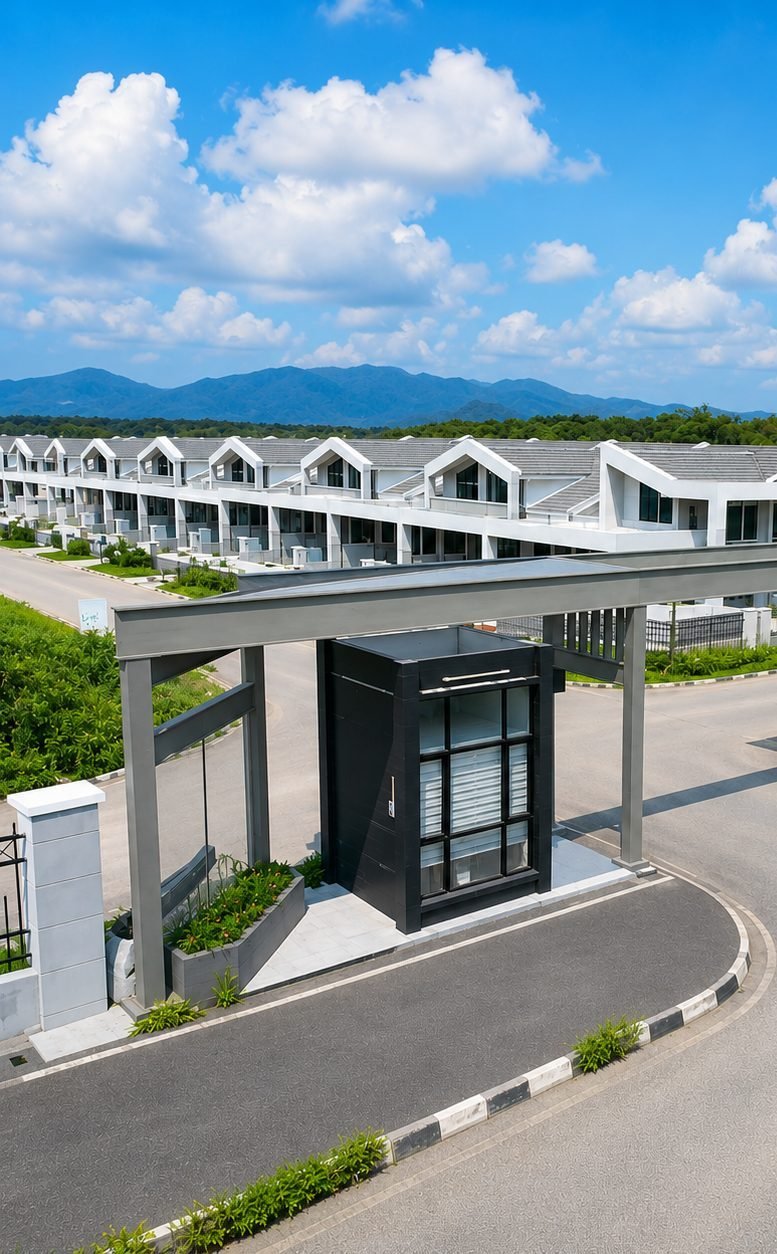
24-hour security, one controlled entry.
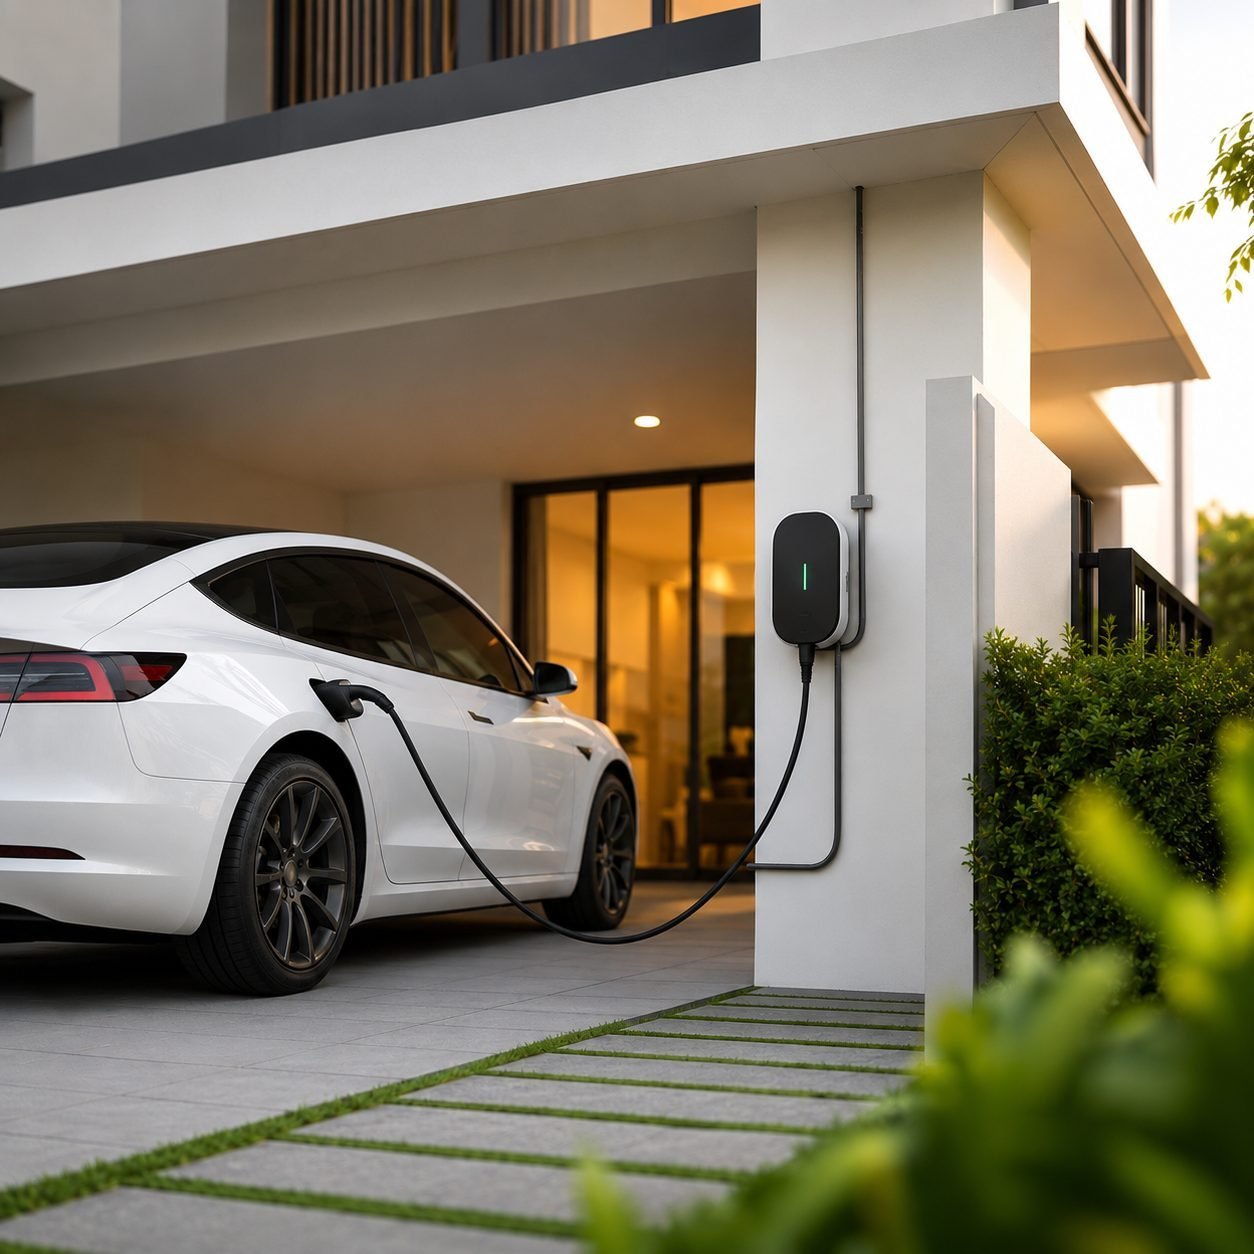
Charger isolator and three-phase wiring already in.
Questions
It sits on a 22' x 75' lot with a built-up area of 1,921 – 2,204 sq ft. It is a double-storey layout.
4 bedrooms and 3 bathrooms, with parking for 2 cars.
It is a double-storey layout. The floor plans on this page show each level separately.
Klemeru Township is a leasehold development in Klebang, Ipoh.
The intermediate lots are sold out. Corner and end lots are still available — they carry extra land, so the price differs from lot to lot. WhatsApp us with a lot number and we will send you that lot's price.
Yes. The show unit is open for viewing — WhatsApp us to arrange a time and we will meet you on site.
The monthly instalment is usually not what stops a first-time buyer. It is the cash at the start and the debt service ratio. The calculator on our homepage works out the instalment, the down payment, both sets of legal fees and the stamp duty together, and the DSR check next to it tells you whether the commitments you already carry will clear. Run those two, then message us with the lot you have in mind and we will give you the price against it.
Yes. This project is on the LPPSA panel, so a Lembaga Pembiayaan Perumahan Sektor Awam loan can be used to buy here. LPPSA works to its own eligibility rules rather than a bank's, so send us your grade and length of service and we will go through what you actually qualify for before you commit to anything.
Not as well as some of the others, and we would rather say so. This layout puts bedrooms upstairs, so someone who cannot manage stairs will feel it. If step-free living is the point, ask us about the single-storey houses on this site instead. If you want this one anyway, come and walk it first with the person who will actually be living in it.
The other phases
One message is enough. Tell us which lot or layout you have in mind and we will come back with what is genuinely still available, what it costs today, and a straight answer on what your loan will carry.
Daily, 9:00am – 6:00pm · Ipoh, Perak