The living room
Two storeys high
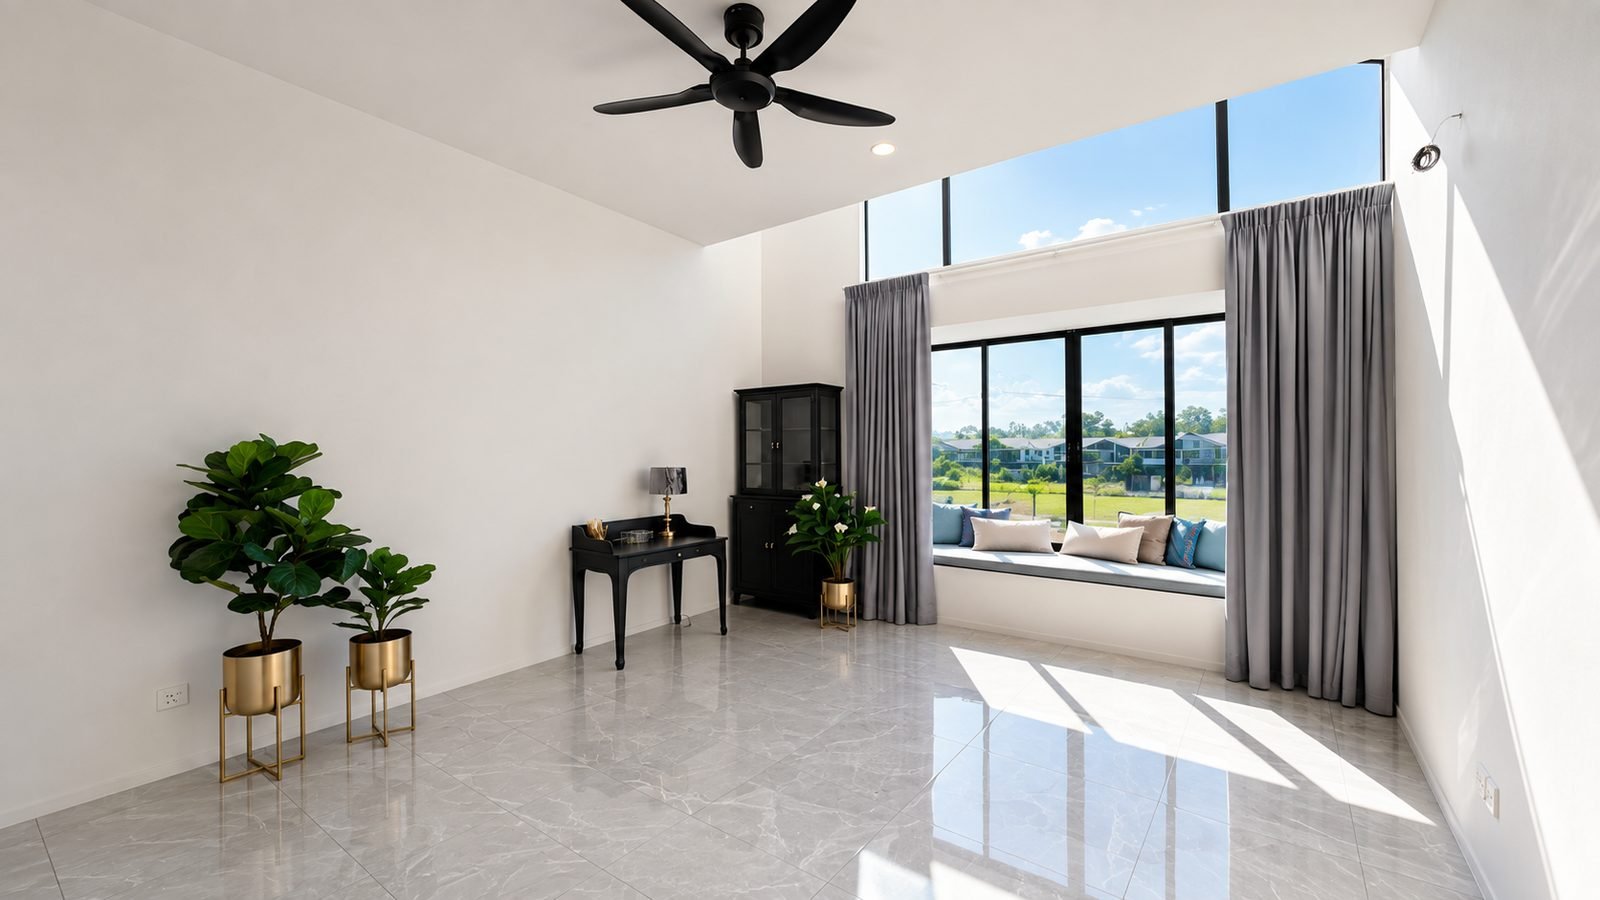
The living room sits under a double-height void, overlooked by the family area upstairs.
 JT Homes
Schedule a Viewing
The layout
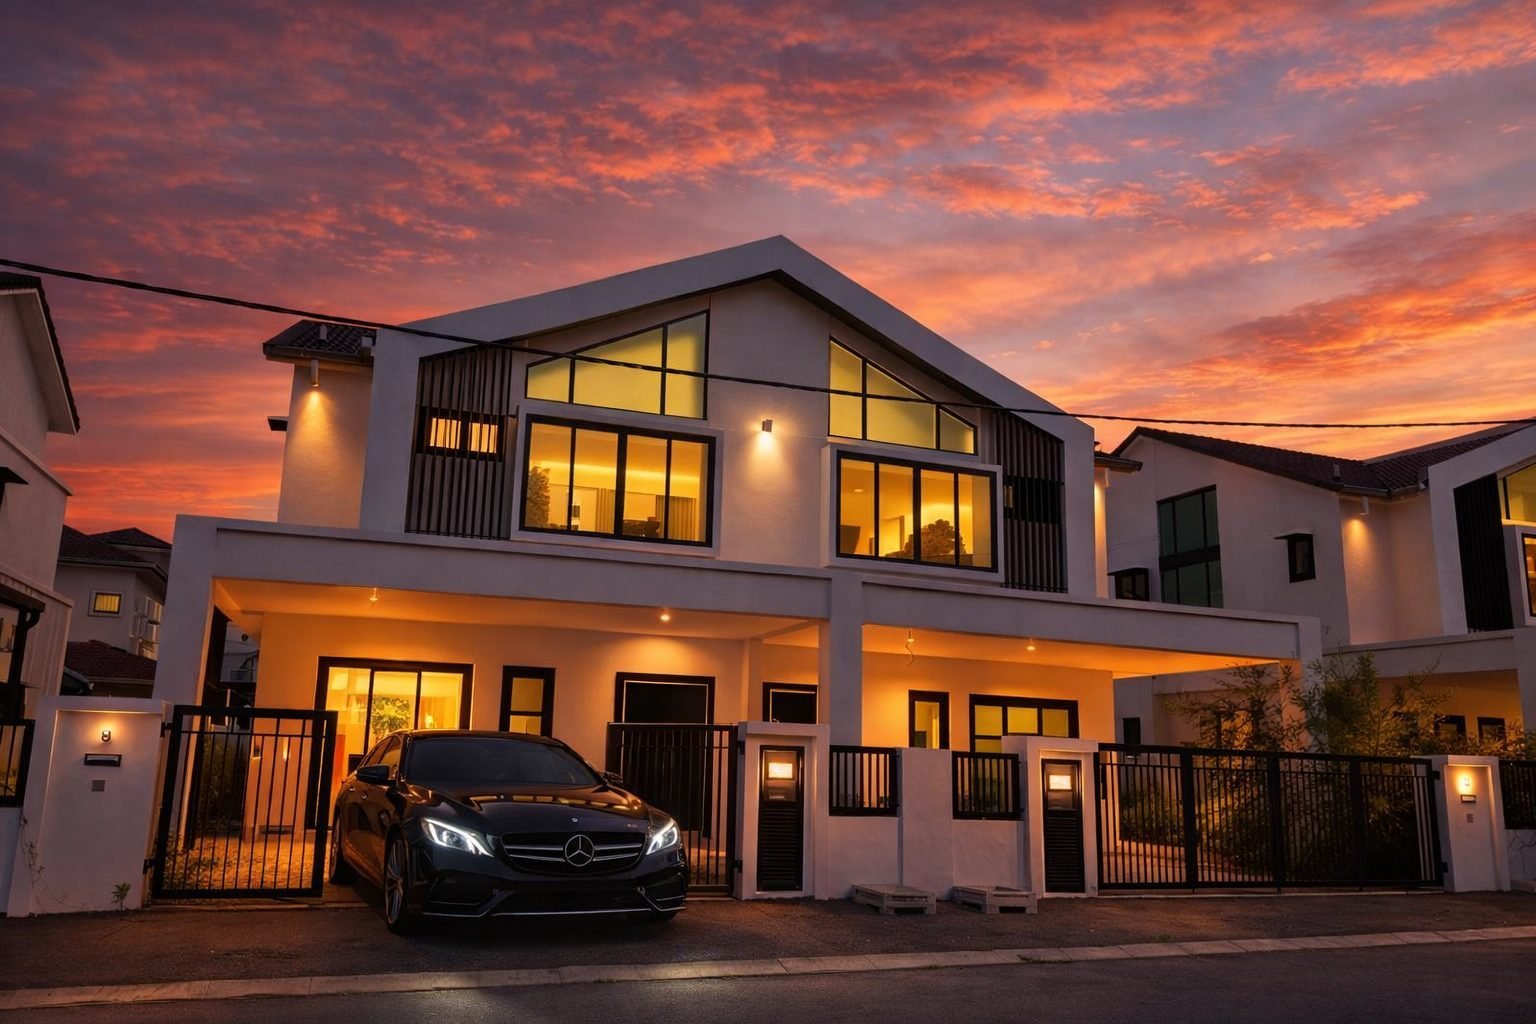
Four bedrooms, two utility rooms and four bathrooms on 35 by 80 feet, with a double-height void over the living room. High ceilings, polished tile run to ceiling height, 8ft wooden doors, a shower screen to every bathroom, three-phase wiring and black powder-coated aluminium windows — the same specification in both house types.
Floor plan
Show house
These are photographs of a furnished show house, open for viewing. One corner lot carries extra land and is priced above the standard lot.
The living room
The living room sits under a double-height void, overlooked by the family area upstairs.
Upstairs
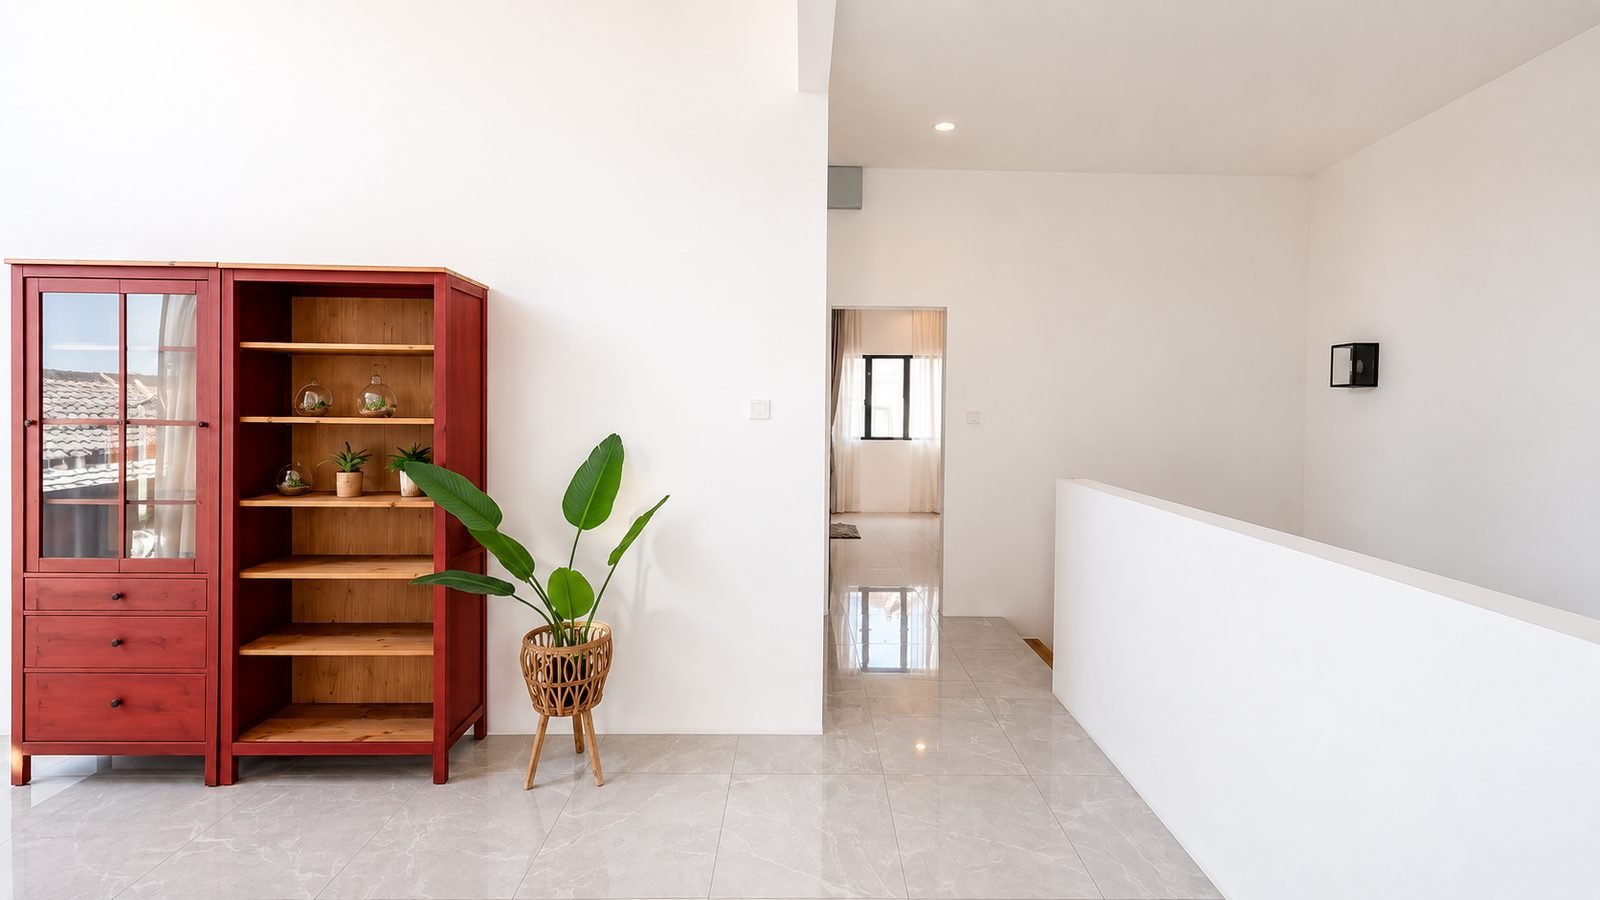
The stairs come up to a family area beside the void, with the master bedroom, Bedrooms 2 and 3 and their bathrooms.
The ground floor
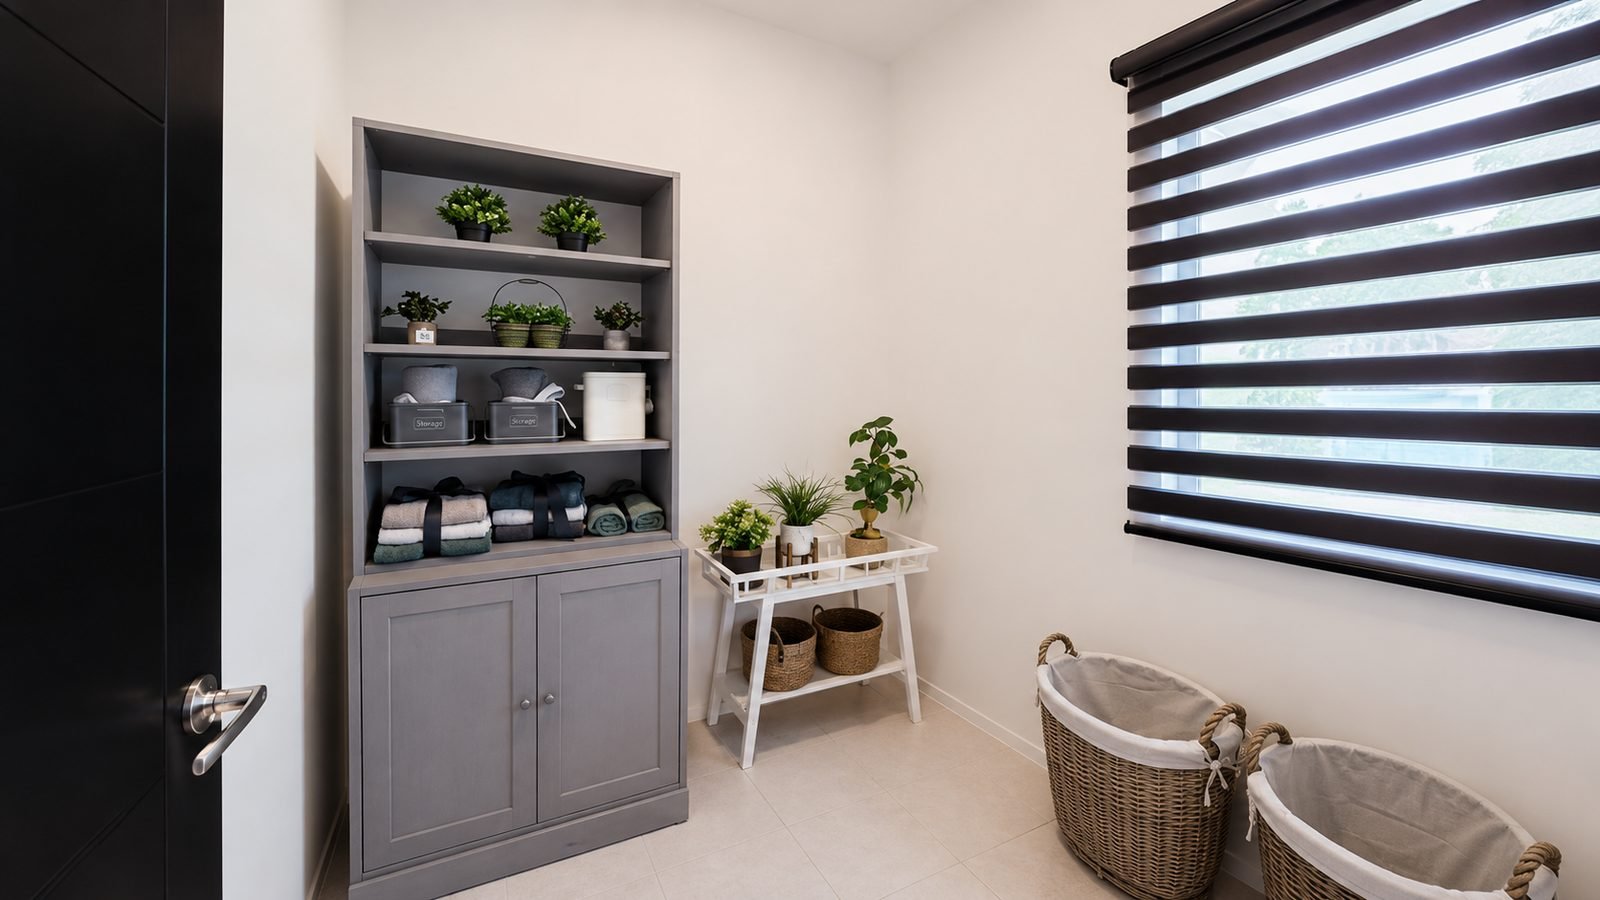
Beside the kitchen and the service yard are two utility rooms, and Bedroom 4 with its own Bath 4 is down here too.
Tap any photograph to enlarge it.
Why Pulai Heights
A home your children inherit: freehold title, off Jalan Gopeng in Bandar Seri Botani.
A guard house at the entrance of the precinct, and a park inside between the two phases.
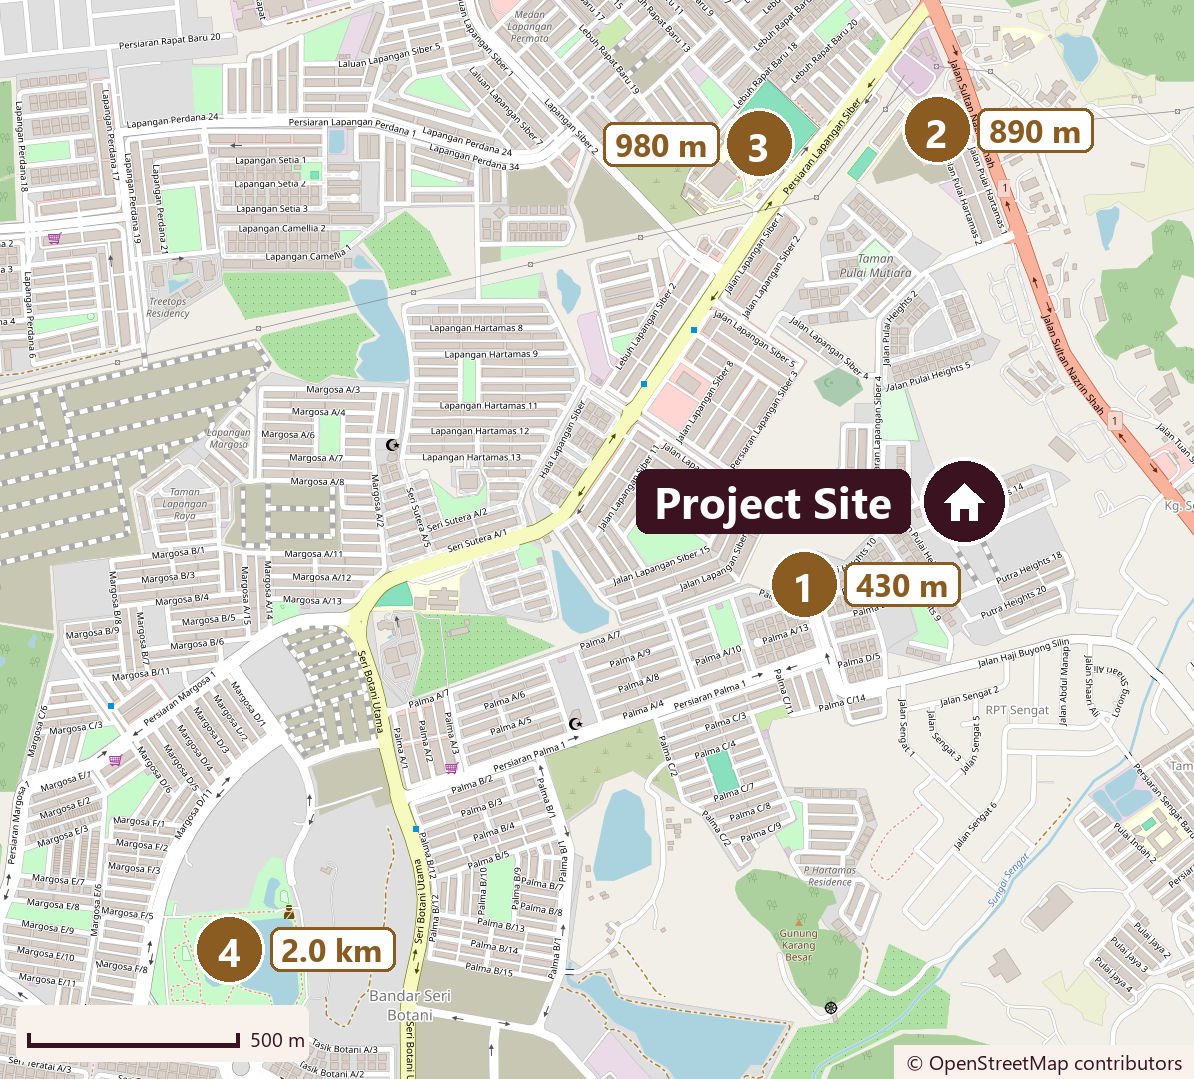
Shops and a school close by: Lotus's Pulai Hartamas 890 m and Sek. Men. Shen Jai 980 m, straight-line.
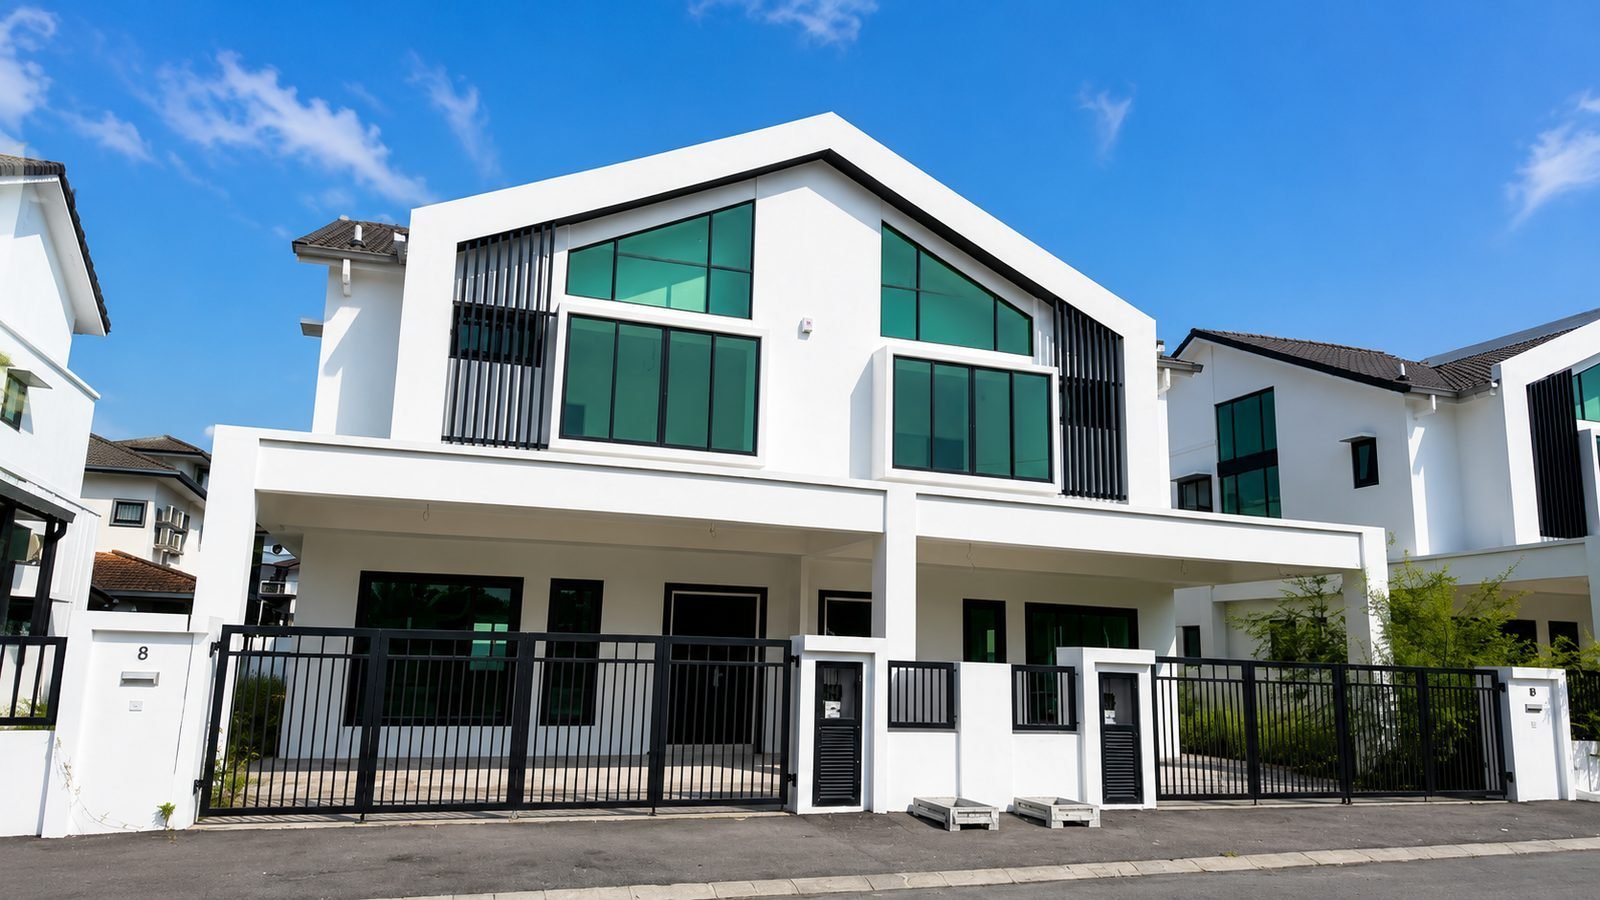
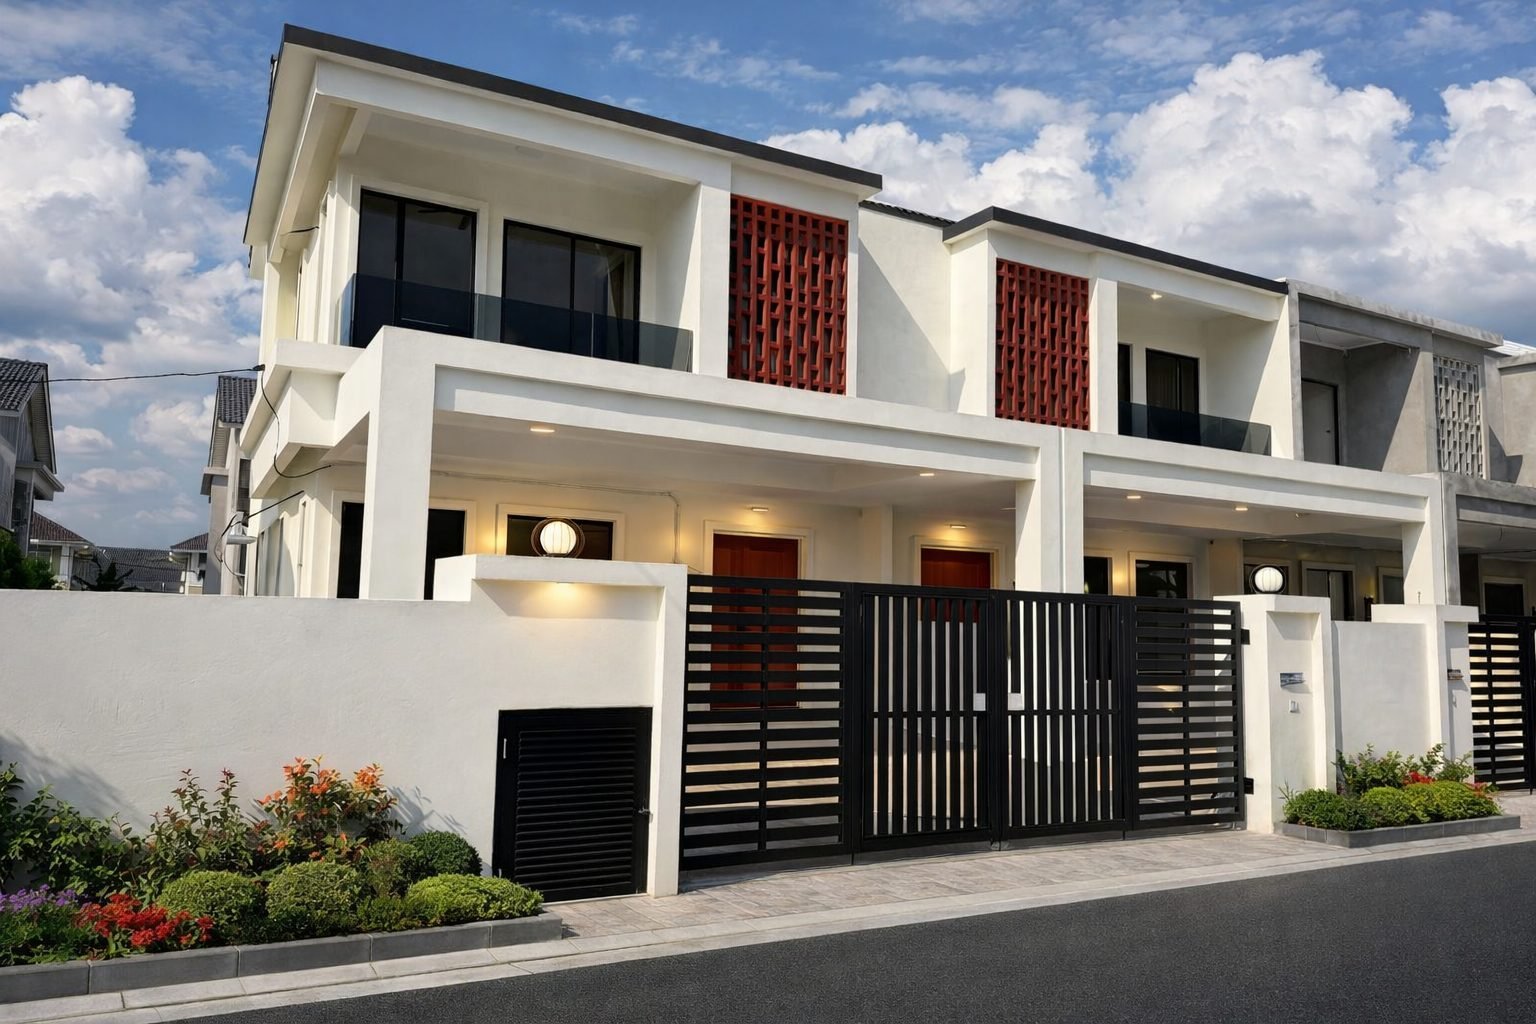
The semi-D is finished, with its CCC; the terrace completes at the end of 2026.
Questions
It sits on a 35' x 80' lot (2,800 sq ft) with a built-up area of 25' x 47'. Four bedrooms and four bathrooms over two floors.
Living under a double-height void, dining, kitchen, service yard, two utility rooms, and Bedroom 4 with its own Bath 4.
Master bedroom with Bath 1, Bedrooms 2 and 3, Baths 2 and 3, and a family area overlooking the void.
About RM850,000 after the rebate. The SPA figure is higher, and we show you both before you sign. Bumiputera buyers get a further 7%. One corner lot carries extra land and is priced above the standard lot.
Completed, CCC obtained December 2024.
Same specification inside and the same four-bed, four-bath arrangement. What differs is the land, the timing and the purchase package — the terrace completes end of 2026 with all legal costs covered, the semi-detached is finished now on a larger lot but with a thinner package. We will walk you through both.
It can be, if two things clear: the cash you need at the start and your debt service ratio (DSR). Those, not the monthly instalment, are what usually stop a first-time buyer. It is priced from RM850,000. The calculator on our homepage works out the instalment, the down payment, both sets of legal fees and the stamp duty together, and the DSR check next to it tells you whether the commitments you already carry will clear. Run those two before you fall in love with a layout, and send us the result if you want us to read it with you.
Yes. This project is on the LPPSA panel, so a Lembaga Pembiayaan Perumahan Sektor Awam loan can be used to buy here. LPPSA works to its own eligibility rules rather than a bank's, so send us your grade and length of service and we will go through what you actually qualify for before you commit to anything.
Yes, although it is a double-storey house. It was drawn with this in mind: there is a bedroom on the ground floor with its own bathroom next to it rather than a shared one, so a parent moving in with you, or you yourself later on, never has to take the stairs. The floor plans on this page show it. Walk the show house before you decide.
One message is enough. Tell us which lot or layout you have in mind and we will come back with what is genuinely still available, what it costs today, and a straight answer on what your loan will carry.